
Planning & Design
Scottsdale Home Addition Guide
Expanding your home requires thoughtful planning, structural expertise, and a clear understanding of your property.
By Avi Saslow, DYS Construction AZ · Published · Last updated
Expanding Your Living Space
When a home is located in a neighborhood you love, but the layout no longer supports your lifestyle, expanding the footprint is often the best solution. A well planned addition allows you to remain in your community while tailoring your environment to your exact needs. However, the process involves significant structural changes, and understanding your options early helps define the scope of your project.
Clarifying Your Approach
When you need more space, you generally have three paths. An interior remodel optimizes the space you already have. By removing nonstructural interior walls or repurposing an underutilized formal dining room, you can dramatically improve the flow of your home without the complexities of a new foundation. This approach is often ideal for whole home renovations focused on modernizing the layout.
A home addition physically expands your living space outward or upward. This involves excavating for a new foundation, framing new exterior walls, and tying a new roof structure into the existing home. Additions are perfect when your current footprint simply cannot accommodate your needs, such as adding a primary suite or expanding a kitchen into the backyard.
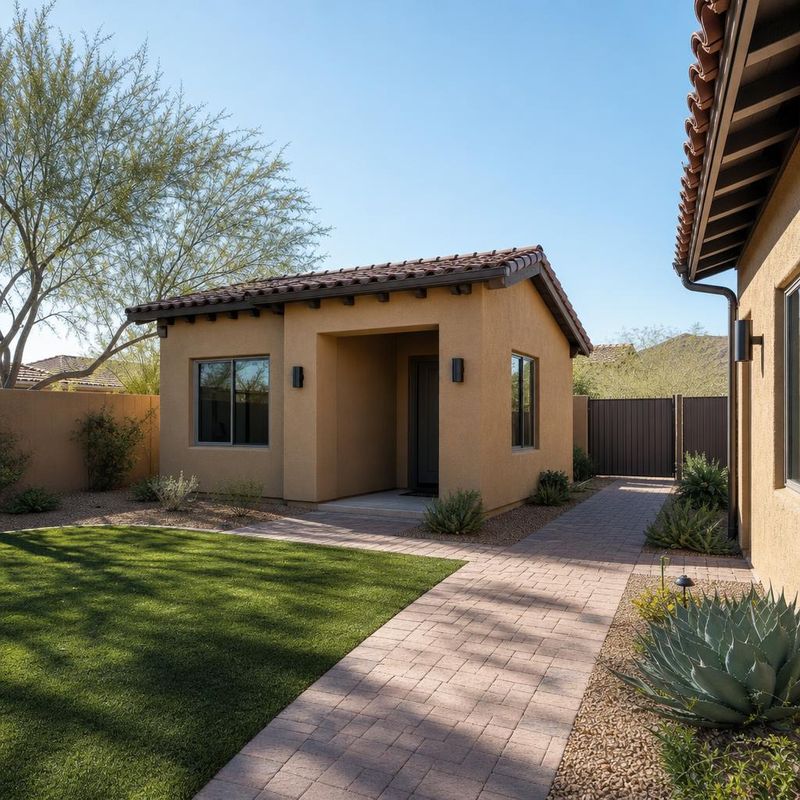
A detached casita is a completely separate structure built on your property. This is an excellent solution for multigenerational living, a private guest suite, or a dedicated home office. Because it is detached, it requires separate utility connections and must comply with specific zoning rules regarding accessory dwelling units.
Property Feasibility Before Design
The excitement of adding space should be grounded in the realities of your property. Before investing in architectural plans, a thorough feasibility assessment is crucial. Every parcel in Scottsdale has specific zoning setbacks which dictate how close a structure can be built to the property lines. Utility easements may cross your yard, restricting where a foundation can be poured. Lot coverage limits restrict the total percentage of your land that can be covered by buildings.
Beyond city zoning, many neighborhoods are governed by a homeowner association. These organizations often have strict architectural guidelines regarding building heights, exterior materials, and roof pitches. Reviewing these requirements early in the planning phase ensures your vision aligns with what is actually permissible on your specific property. Guidance is not parcel specific approval, and confirming your exact constraints is the first step of a successful project.
Foundation and Roof Connections
The hallmark of a well executed addition is that it does not look like an addition. Achieving this seamless integration requires rigorous attention to structural connections. The new foundation must be engineered to align perfectly with the existing floor level, preventing awkward steps or transitions between the old and new spaces.
The roofline is equally critical. Tying a new roof into an existing structure requires careful structural engineering and precise framing to ensure proper water drainage and structural integrity. Matching the existing exterior stucco texture, paint colors, and roofing materials ensures the expanded home presents a cohesive architectural identity.
Integrating Comfort and Shade Systems
Building in the desert requires specialized attention to climate control. A new room introduces new heating and cooling demands. Depending on the size of the addition, your existing HVAC system may not have the capacity to condition the new square footage. Your builder will evaluate whether upgrading the primary unit or installing a dedicated system, such as a mini split, is the most efficient solution.
Sun exposure is another major consideration. The orientation of the new structure affects how much direct sunlight the interior receives. Incorporating deep roof overhangs, strategically placing windows, and specifying high performance glass are essential strategies for maintaining indoor comfort and reducing energy consumption during the intense summer months.
Budget Unknowns and Scope Management
Expanding a home is a significant financial investment, and managing the budget requires transparency and foresight. When connecting a new structure to an existing home, unknowns are inevitable. Opening up exterior walls may reveal outdated wiring, compromised plumbing, or structural issues that must be addressed to meet current building codes.
A comprehensive scope of work serves as the roadmap for your project. It details every aspect of the build, from the foundation pour to the final interior finishes. Effective change management is equally important. When unexpected issues arise or you decide to upgrade a material, a formal change order process ensures the cost and schedule impacts are documented and approved before the work proceeds. Maintaining a contingency budget provides financial flexibility to handle these hidden conditions without stress.
Homeowner Preparation and Communication
A home addition is a major construction event that will impact your daily life. Unlike a simple interior update, an addition involves heavy equipment, exterior excavation, and significant structural work. Preparing for this disruption is key to a smooth experience.
Establishing clear lines of communication with your project manager ensures you are informed about the schedule, upcoming milestones, and any temporary utility shutoffs. Discussing site access, working hours, and safety protocols helps protect your property and your family during the build. While the process requires patience, knowing what to expect allows you to focus on the exciting transformation of your home.
Planning Your Next Steps
Confirm the permitting jurisdiction for your address before relying on city guidance. A Scottsdale mailing address alone does not establish which authority reviews the property. Review the official Scottsdale permit requirements with your project team. City guidance was checked on September 10, 2026. This article offers general planning information, not approval for a specific property.
Adding to your home is a complex but incredibly rewarding endeavor. It requires a coordinated effort between designers, engineers, and builders to ensure the final result is beautiful, functional, and structurally sound. If you are considering expanding your property, exploring our Whole Home Renovation services can provide further inspiration.
For information on the city approval process, read our Scottsdale Home Remodel Permits Guide. When you are ready to discuss your specific vision, contact our team to begin the conversation.