
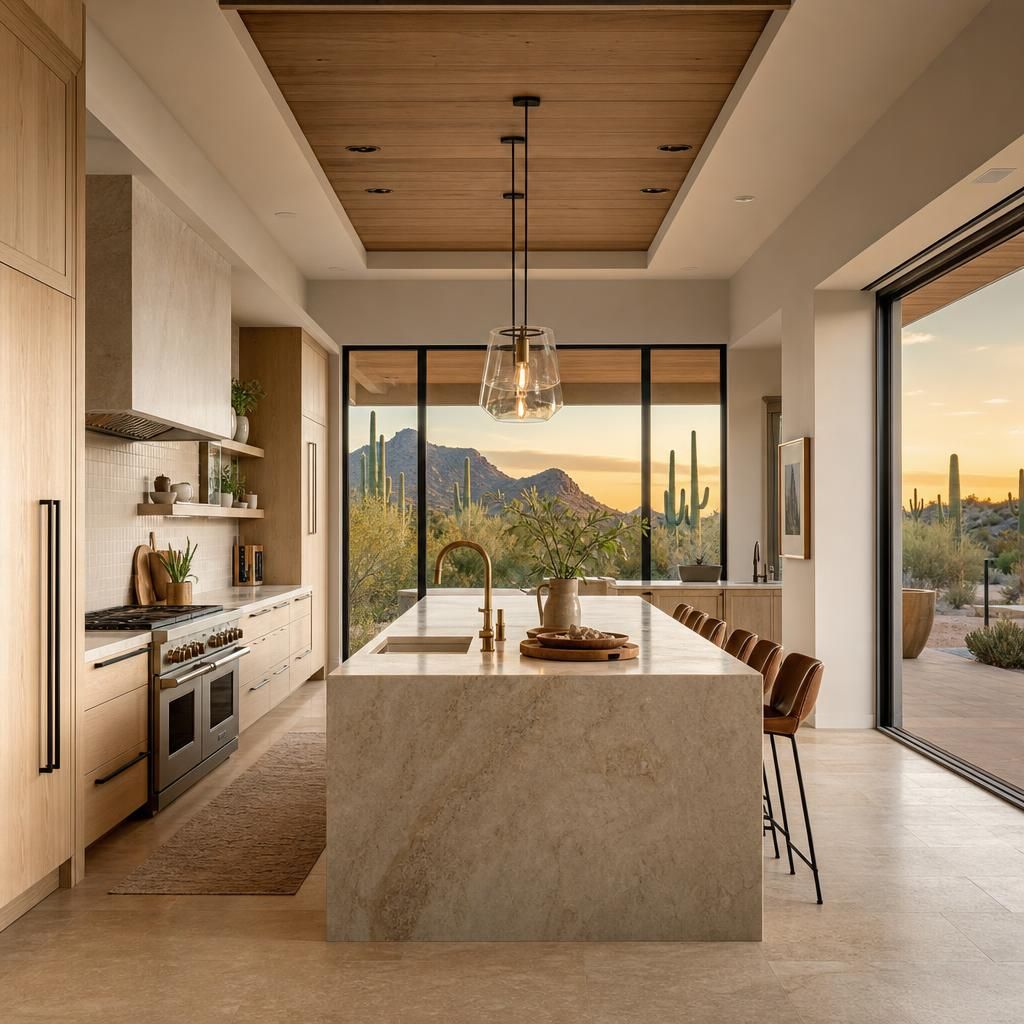
Kitchen Remodeling in Scottsdale, AZ
The heart of the home, reimagined.
No design fee. No in-home sales pitch.
Kitchen Remodeling Designed Around Your Scottsdale Home
A successful kitchen begins with space planning and understanding how you move through the room. We coordinate cabinetry, appliances, lighting, plumbing, and finishes around that daily flow so the finished space feels connected, works well, and supports the way you live.
DYS is owner-operated and licensed in Arizona (ROC #361781), and every kitchen is backed by a 2-year workmanship warranty. If your project also touches a bathroom or the whole home, we plan it together, and you can see finished work in our portfolio.
Kitchen Remodeling Services for Scottsdale Homes
Complete Kitchen Renovations
A complete renovation takes the kitchen to the studs when layout, utilities, and finishes all need attention. We plan the new floor plan, coordinate demolition, rough-in work, cabinetry, surfaces, appliances, and final details as one schedule. The result is a kitchen that works for daily cooking and hosting, rather than a collection of upgrades that do not quite fit together.
Cabinets, Islands & Storage
Cabinets set the character of the room and decide how well it works. We measure for the space, plan drawers, pantry storage, and appliance zones, and order cabinetry before demolition so the kitchen is not sitting torn out. Islands are sized for seating, preparation, and walking clearance, with sinks, outlets, and lighting planned in from the start, so nothing is squeezed in later.
Countertops, Backsplashes & Finishes
Quartz, natural stone, and porcelain each behave differently in an Arizona kitchen, affecting edges, seams, and cost. We help you compare materials, then coordinate templating and fabrication once cabinets are in. Backsplash patterns, flooring transitions, paint, and hardware are planned together so the finished surfaces read as one considered palette. Samples are reviewed in your own kitchen light, and allowances are listed in writing.
Lighting, Electrical & Plumbing Updates
Good kitchens are lit in layers: recessed lighting for general use, pendants over islands, and task lighting under cabinets. We update circuits, panels, and outlets to suit new appliances, and relocate sinks, gas lines, and fixtures where the plan calls for it. We confirm each system before cabinets close it in. Where the work requires a permit, we handle the paperwork and the inspections.
Kitchen Remodeling Scope
One Team for Every Connected Decision.
Layout, cabinetry, utilities, appliances, and finishes affect one another. DYS coordinates them as one construction plan.
Planning & Layout
Kitchen flow, work zones, storage, seating, and connection to surrounding spaces.
Cabinetry & Millwork
Cabinet layouts, measurements, storage planning, ordering, and installation coordination.
Islands & Surfaces
Preparation space, seating, sinks, electrical needs, countertop fabrication, and waterfall details.
Lighting & Electrical
Recessed, pendant, task, and integrated lighting coordinated with the cabinetry and room layout.
Plumbing & Appliances
Fixture locations, appliance specifications, required utilities, and installation sequencing.
Flooring & Backsplash
Materials, transitions, patterns, and finish details planned as part of the complete kitchen.
Structure & Engineering
Structural requirements coordinated when the kitchen layout involves walls, openings, or supports.
Permits & Inspections
Required documentation, municipal permits, and inspections coordinated with the project scope.
How We Work
Our Kitchen Remodeling Process
A kitchen remodel can require coordination across design, structural planning, cabinetry, electrical, plumbing, appliances, and finishes. Our six step process organizes those connected decisions before and during construction.
View Our Full Process- 01
In-Home Consultation
Avi visits your home, walks the kitchen with you, and listens to what is not working. We talk through goals, timing, and budget range, and you get a project range at no cost before any agreement. Bring photos, inspiration, and questions.
- 02
Design & Space Planning
We develop the layout around how you cook, host, and move through the room. Work zones, storage, seating, appliance locations, and connections to nearby spaces are drawn and reviewed with you before anything is ordered. Changes are easiest here, so we take time.
- 03
Selections and written scope
You choose cabinetry, surfaces, fixtures, and lighting with guidance from our team. Your written scope lists what is included, with allowances for anything not yet selected, so the price is clear before construction starts. Appliance and cabinet lead times are confirmed now.
- 04
Permits & Pre-Construction
When the scope involves plumbing, electrical, or structural work, we prepare and submit the permit documents. Cabinets are ordered, the schedule is set in writing, and your home is prepared for work, including floor protection and a temporary kitchen area. Inspections are scheduled as work progresses.
- 05
Construction
Demolition, rough-in work, inspections, cabinetry, surfaces, and finishes happen in a planned sequence. Avi is on site, the area is protected and cleaned daily, and you are told about changes before related work proceeds. Most kitchens take 2 to 4 weeks of construction on site.
- 06
Final Walkthrough & Warranty
We walk the finished kitchen with you, list anything that needs adjustment, and complete it, then review care and maintenance for your new surfaces and appliances so you know what to expect. Your work is backed by a 2-year workmanship warranty.
Planning the Work
What a Kitchen Remodel Costs in Scottsdale
A Realistic Kitchen Timeline
Active on-site work is often two to four weeks of the total schedule. Design, selections and ordering come first. Custom cabinetry can take up to about a month to arrive. We order cabinets before demolition rather than after, so the kitchen is not torn out while the cabinets are still in production. Countertops cannot be templated until the cabinets are installed, so their measurement and installation are coordinated within the construction schedule.
Kitchen Remodeling Budget Ranges
What's typically included
- Cabinet fronts or refacing
- Countertops and backsplash
- Sink and fixtures
- Lighting
- Layout unchanged
What's typically included
- New cabinetry
- Stone or quartz counters, backsplash
- Island added or resized
- Lighting and plumbing fixtures
- Flooring and layout changes
What's typically included
- Full gut and redrawn layout
- Custom cabinetry
- Premium slab counters, backsplash
- Layered lighting, electrical upgrades
- Plumbing relocation, flooring
- Structural work and permit
Typical scope, final pricing after design. Read what a kitchen remodel costs in Scottsdale.
Kitchen Planning Guide
What Does a Kitchen Remodel Cost in Scottsdale?
Review realistic budget ranges, the work that moves a project from one level to the next, expected timelines, and the questions to ask before hiring a contractor.
Read the Kitchen Cost GuideKitchen Remodeling Across Scottsdale
Every part of Scottsdale has its own housing stock. Here is what we typically see, and what homeowners usually want to change. (These are general descriptions, not a list of completed projects.) Read more about remodeling in Scottsdale.
North Scottsdale
North Scottsdale includes newer custom and semi-custom builds with large open plans, tall ceilings, and generous kitchens. Remodel goals tend to focus on upgrading finishes, adding a larger island or a second prep zone, improving indoor and outdoor flow, and updating lighting. Some communities require HOA architectural review, which we help manage.
McCormick Ranch & Gainey Ranch
McCormick Ranch includes many homes from the 1970s and 1980s. Gainey Ranch includes villas, condominiums and larger residences, many from the late 1980s and 1990s. Layouts and renovations vary by property. Common goals are opening the kitchen to the family room, improving storage, and updating lighting and electrical systems.
Arcadia & Old Town
Arcadia is a Phoenix neighborhood, not part of Scottsdale. Arcadia and Old Town Scottsdale mix mid-century ranch homes, older infill, and newer builds. Homeowners often want to modernize a compact kitchen, preserve the character of the house, and gain workspace or an island without a large addition. Older homes may call for electrical or plumbing updates once walls open, which we review and price in writing.
DC Ranch & Silverleaf
These communities feature newer, larger homes with open floor plans and high-end finishes. Remodel goals usually include custom cabinetry, premium slab surfaces, expanded islands, and upgraded appliance packages. HOA design review is common, so planning and submissions are handled early.
Why Scottsdale Homeowners Choose DYS
Owner on site every project
Avi runs your project in person. You will see him on site, not a salesperson or a rotating crew lead.
One point of contact (Avi & Daniel)
You get direct numbers for Avi and Daniel from day one. Questions get answered by the people doing the work.
Written price before we start
A written scope lists what is included, with allowances for anything not yet selected, before construction begins.
No design fee, no sales pitch
We walk your home, listen, and give you a project range at no cost. No pressure, no in-home sales presentation.
Recent Kitchen Projects
More in our portfolio.
Featured Project
Double-Island Architecture
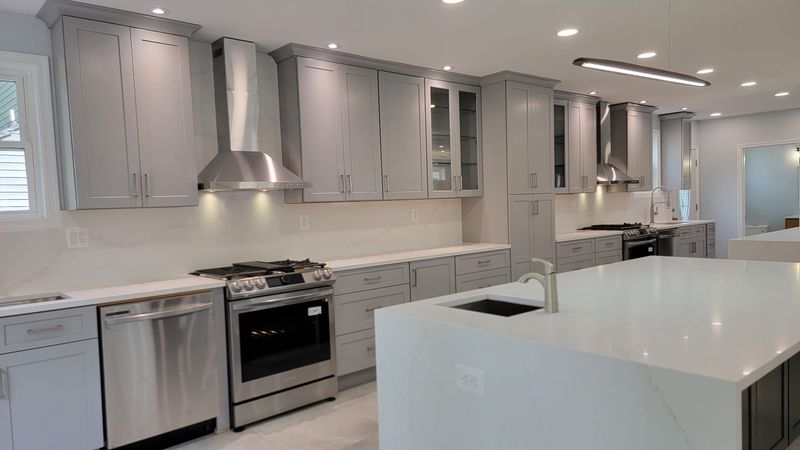
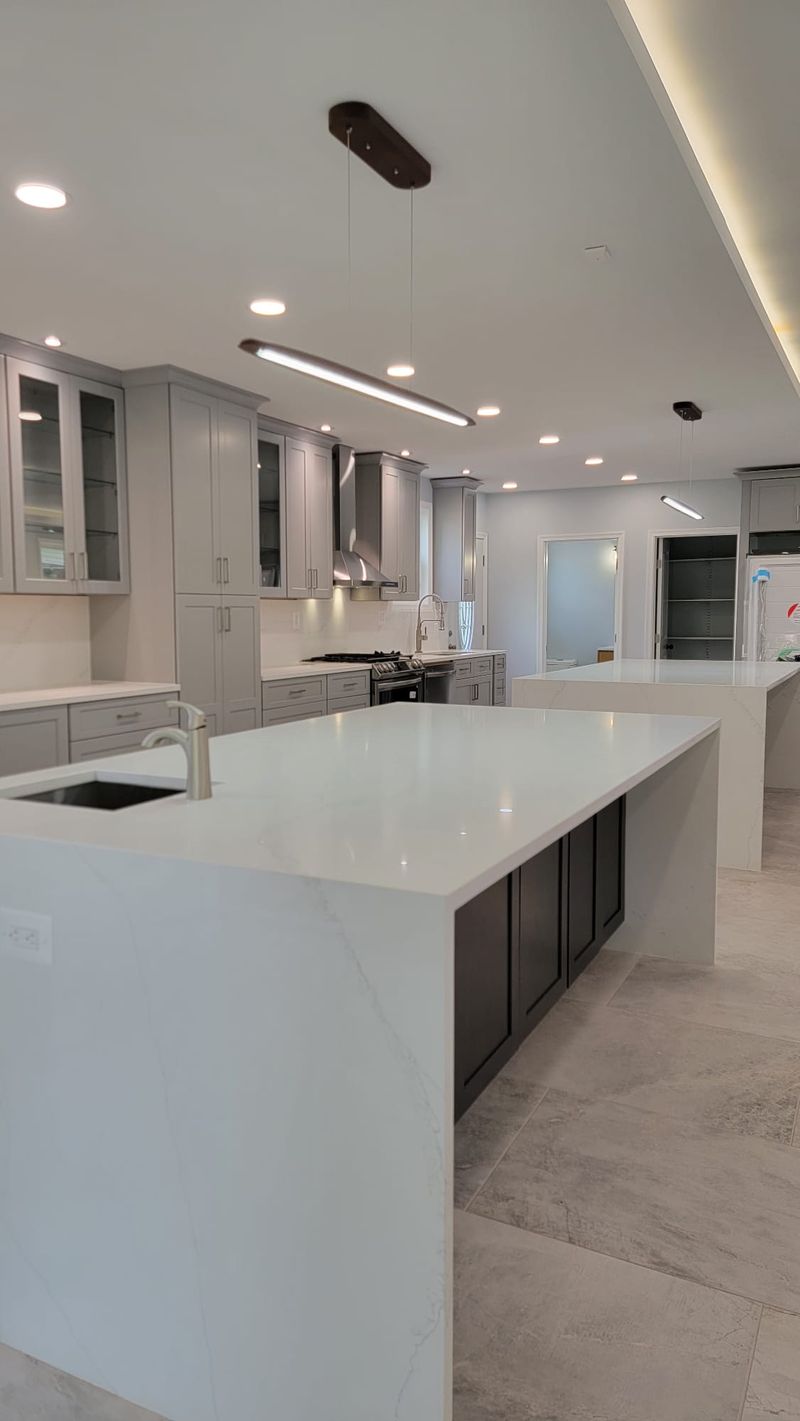
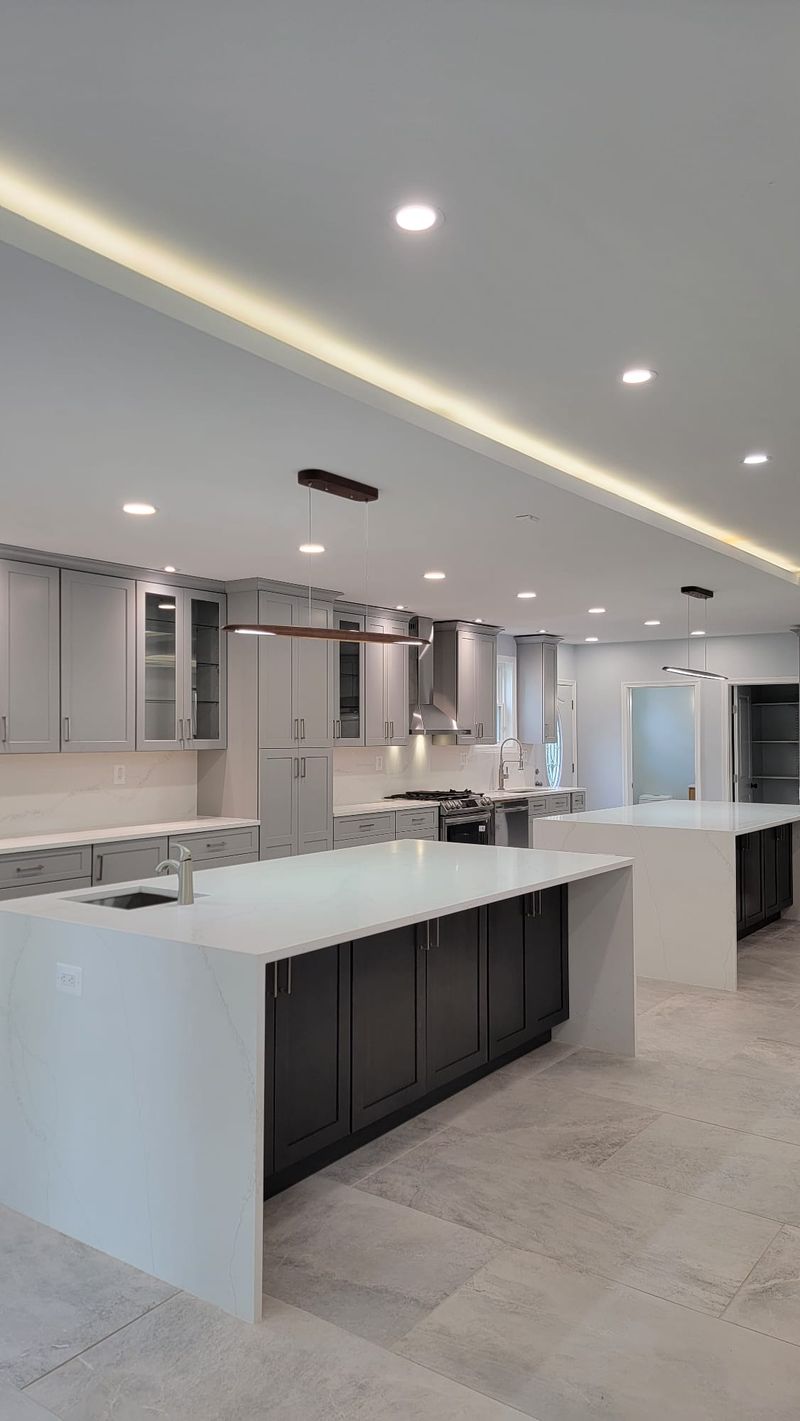
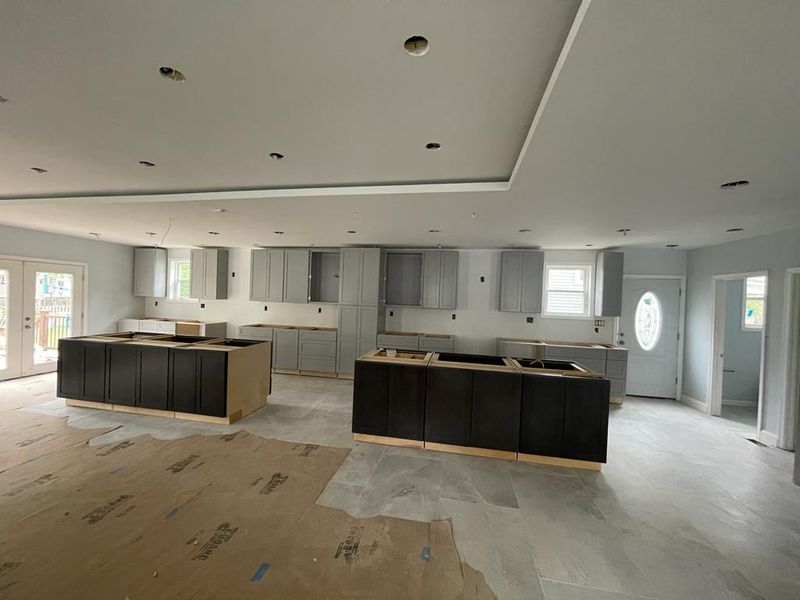
Cabinet installation in progress for the two island layout, before the work surfaces, fixtures, appliances, and final details were completed.
Completed Project
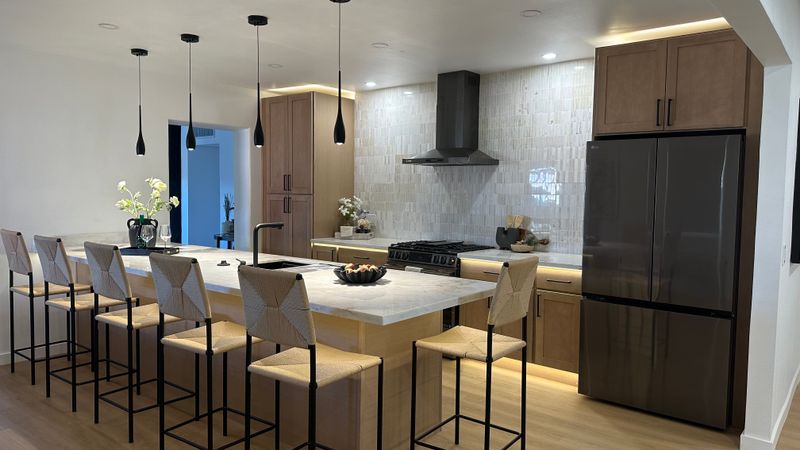
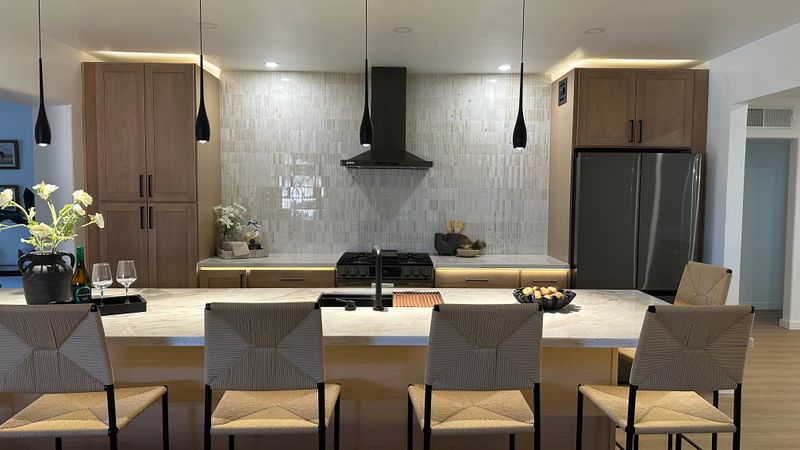
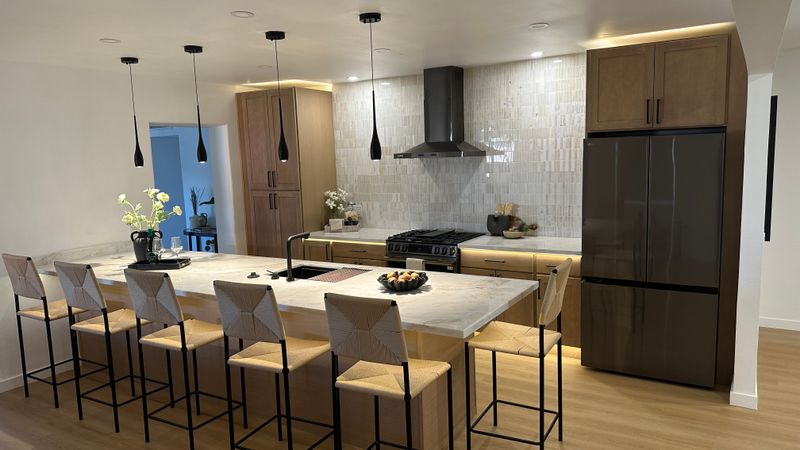
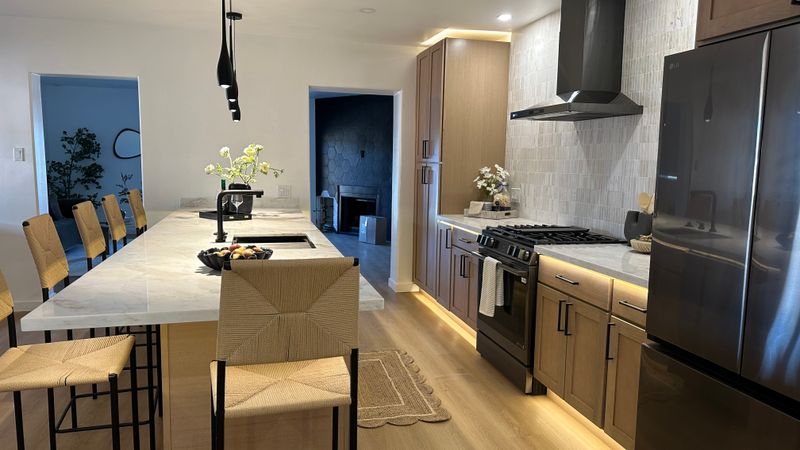
Mesa Kitchen Transformation
This comprehensive renovation involved opening and fully reconfiguring the layout to connect the kitchen visually and functionally with the rest of the home.
The scope included cabinetry and millwork, appliance coordination, a generous island, waterfall surfaces, backsplash, layered lighting, electrical, plumbing, and new flooring, along with required permits and inspections.
Structural work and finish decisions in the kitchen were coordinated alongside improvements in other rooms so the spaces could share a connected material language.
Completed Project
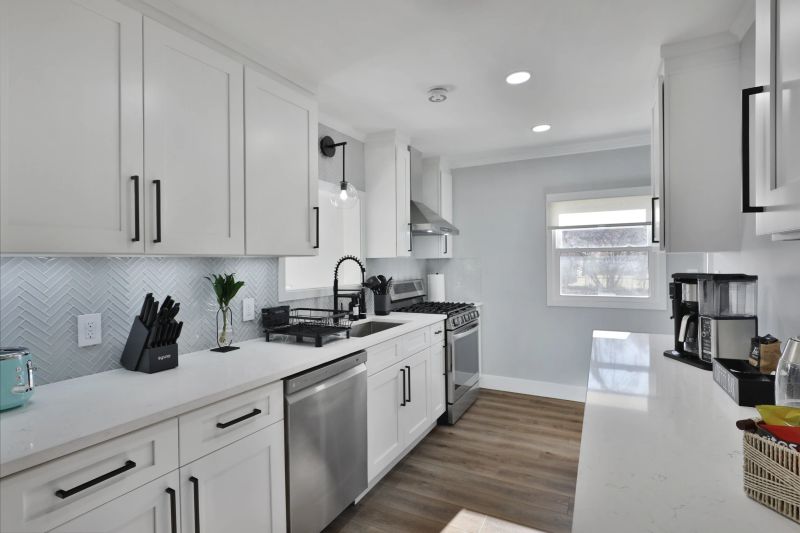
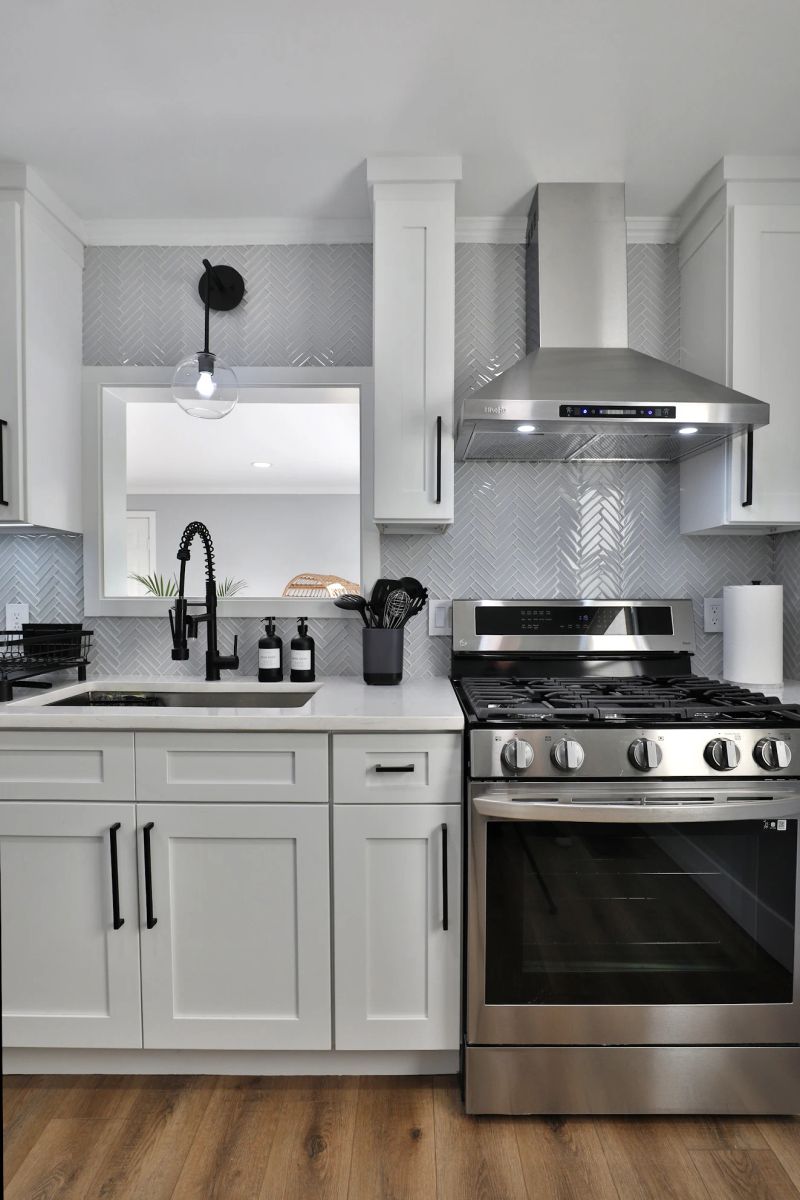
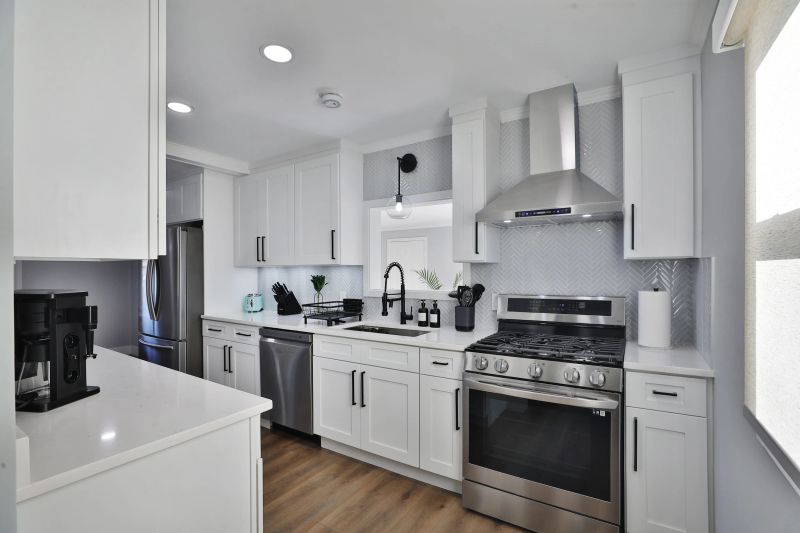
Refined White Kitchen
Completed Project
Open Concept Kitchen: Wall Removal
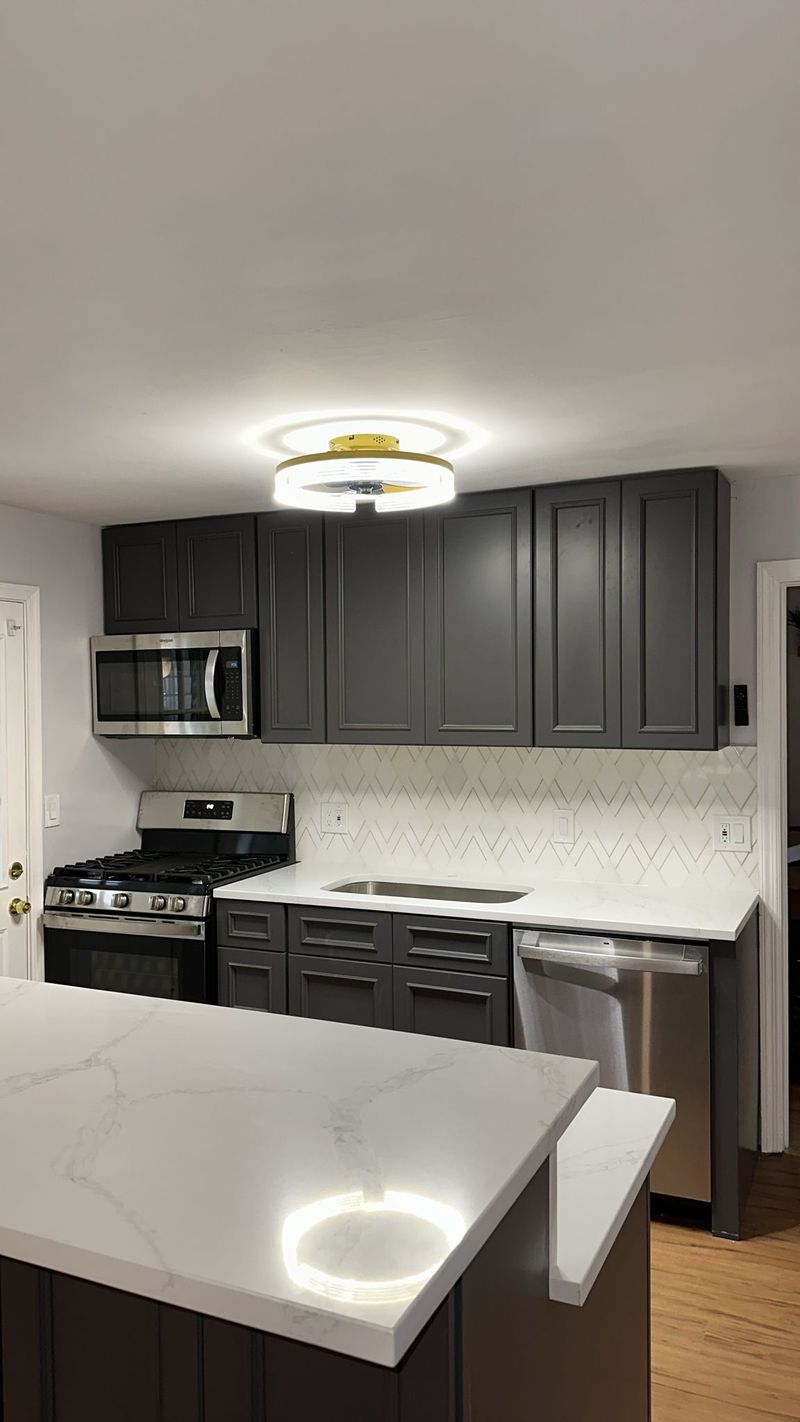
Wall removed, full gut, charcoal shaker cabinets and a new island in about 3 weeks
Kitchen Remodeling FAQs
What to expect when renovating the heart of your home.
What Our Clients Say
“DYS Construction AZ LLC did a fabulous job on my kitchen renovation. After several bids, they were the only ones who showed care for my project and were reasonably priced. Daniel and his crew knew their stuff. They were polite, cleaned up after themselves, and trustworthy. Despite me unknowingly choosing difficult items for my kitchen, they were never bothered by the surprise kinks that always surface in a job. If I could give them 10 stars, I would.”
Kristin Zeminski
ClientKitchen Renovation
“He also wired a new chandelier from the attic, tiled my kitchen walls, and installed a new quartz countertop.”
Ready to Plan Your Scottsdale Kitchen?
Tell us what is not working and what you want the finished room to do. You get a project range before any agreement, at no cost.
Get a Free QuoteCall (480) 772-0164 or send a text message
Areas We Serve
DYS provides kitchen remodeling in Scottsdale, Paradise Valley, Phoenix, and surrounding communities across the Valley.
View our service areaTell us about your project
No design fee. No in-home sales pitch.