
DYS Construction AZ LLC
Kitchen Remodeling Contractor in Scottsdale
Scottsdale kitchens are rarely alike, because the homes around them were built in very different decades. We plan each remodel around the age and layout of the house, then build it with an owner on site.
Get a Free QuoteNo design fee. No in-home sales pitch. Submit a form Monday–Friday before 2 PM Arizona time and we'll call you back the same business day. Otherwise, you'll hear from us the next business day.
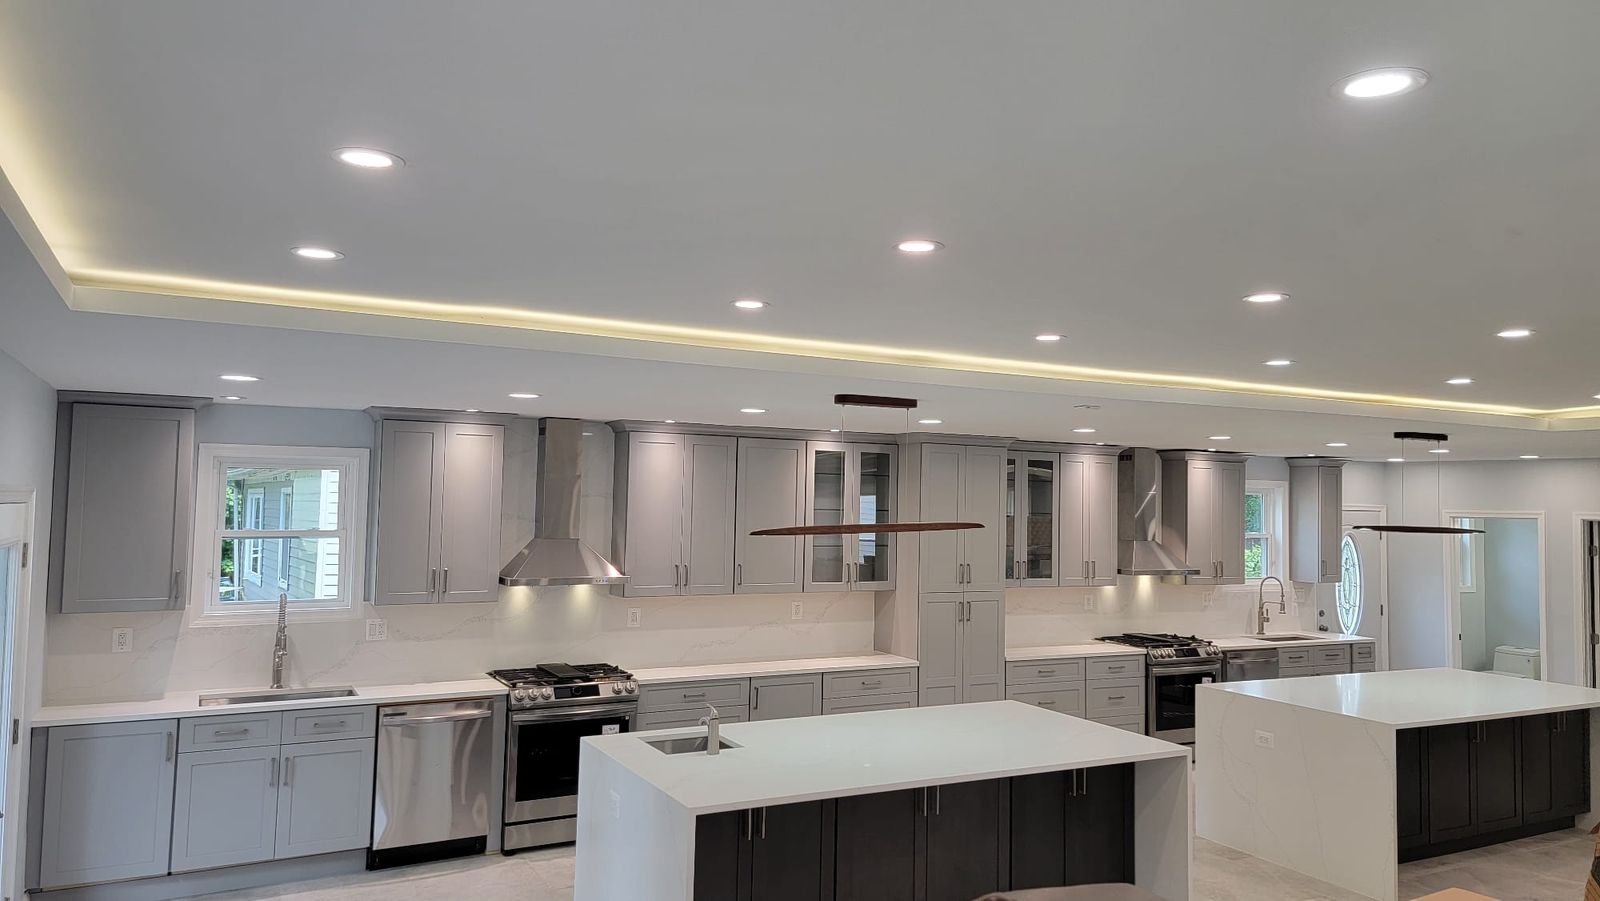
What your Scottsdale home's age means for the kitchen
The first question we ask is when and where the house was built, because that decides what we are likely to find behind the cabinets.
In North Scottsdale, newer builds tend to have open floor plans, tall ceilings and generous kitchens. The work there usually centers on upgrading finishes, reworking an island, or improving storage and lighting rather than changing the structure.
Around McCormick Ranch and Gainey Ranch, many homes date from the 1980s and 1990s. Kitchens from that era are often more enclosed, with soffits above the cabinets and a wall separating the cooking area from the family room. Opening that wall can transform the space, but it calls for a proper look at what the wall carries and what runs through it.
In Old Town and South Scottsdale, many homes are 1960s and 1970s ranch houses. They are charming and well located, with compact kitchens and older plumbing and wiring. A remodel there is a good moment to bring utilities up to date while the walls are open.
Planning the layout before anything is ordered
A good kitchen starts with how you cook, not with a catalog. During the walkthrough we look at where people gather, where the traffic crosses, and which appliances you use daily.
Scottsdale homeowners often host, so islands, seating and a clear path between the sink, range and refrigerator carry real weight. In a larger North Scottsdale kitchen, the question may be whether a second island helps or simply crowds the room. In a smaller ranch-home kitchen, it may be whether a pass-through or a partial wall removal gives you the light and sightlines you want.
Desert homes also bring particular considerations. Large windows and bright afternoon sun affect how finishes read, so view samples in your own light before you commit. Storage matters too, since pantry space, deep drawers and appliance garages often make more difference day to day than a single dramatic feature.
Once the plan feels right, we write it into the scope: cabinetry, surfaces, plumbing and electrical changes, lighting, and finishes. We provide a written scope and price before we start, with allowances for anything not yet selected.
Permits and HOA review
Whether a kitchen needs a City of Scottsdale permit depends on the scope. Swapping cabinet fronts or countertops generally differs from moving a sink, adding circuits for new appliances, or removing a wall. When a permit is required, we handle the application and the inspections so you do not have to manage the paperwork.
If your home sits in a homeowners association, check early whether architectural review applies. Interior kitchen work is often simpler than exterior changes, but rules vary by community, and some require notice or approval before work starts. Ask which documents the board needs and account for its review before settling the construction start date.
A realistic kitchen timeline
Plan on roughly 2 to 4 weeks of construction on site for a kitchen remodel. Design, selections and ordering come first; custom cabinets can take up to about a month to arrive, and we order them before demolition so the kitchen is not torn out while waiting.
Design decisions and ordering come first. Cabinets, countertops and specialty appliances can take time to arrive, so their availability matters when setting a demolition date. Once construction begins, the sequence moves through demolition, any plumbing and electrical changes, inspections when required, cabinet installation, countertops, backsplash, and final fixtures.
The range depends on scope. A kitchen that keeps its footprint sits toward the shorter end. One that moves walls, relocates plumbing or involves custom work sits toward the longer end. You get daily updates while we build, so you always know what is happening next.
Living through the work
Before deciding whether to remain in the house, consider how you will cook, wash dishes and move through the rooms during construction. A temporary food preparation area away from the work can help, but access, dust and noise also deserve a practical conversation before demolition.
Daily communication with an owner keeps questions and decisions connected to the written scope. When an opened wall reveals an unexpected condition, clarify the proposed work and any effect on cost or timing before agreeing to a change.
What drives kitchen remodel cost
Several decisions move a kitchen budget more than anything else. Layout changes come first, since moving plumbing, gas or walls adds trades and inspections. Cabinetry is next, whether stock, semi-custom or fully custom. Countertop material, appliance selection, lighting, flooring and the condition of what we find inside the walls all matter as well.
You receive a written scope and price before we start. Where you have not chosen a finish yet, we set an allowance for it so the number stays honest.
For a deeper look at how these factors play out, read our kitchen remodel cost guide for Scottsdale.
Why Scottsdale Homeowners Choose DYS
Owner on site every project
Avi runs your project in person. You will see him on site, not a salesperson or a rotating crew lead.
One point of contact (Avi & Daniel)
You get direct numbers for Avi and Daniel from day one. Questions get answered by the people doing the work.
Written price before we start
A written scope lists what is included, with allowances for anything not yet selected, before construction begins.
No design fee, no sales pitch
We walk your home, listen, and give you a project range at no cost. No pressure, no in-home sales presentation.
Frequently Asked Questions
Client Reviews
What Clients Say
“You would never know the wet bar area had previously been sunken, and the new powder room and walk-in closet look like they were always part of the original floor plan.”
“They were really respectful of our schedule and budget, and we are very happy with the quality of the work and professionalism. Will definitely hire them again!”
Ready to talk through your Scottsdale project?
Tell us about the home and the room. We will review it with you and outline next steps.
Get a Free QuoteCall (480) 772-0164 or send a text message
No design fee. No in-home sales pitch. Submit a form Monday–Friday before 2 PM Arizona time and we'll call you back the same business day. Otherwise, you'll hear from us the next business day.
Tell us about your project
No design fee. No in-home sales pitch.