
Property Additions
Adding a Casita to
Your Property
Thoughtful planning and construction for detached and attached accessory dwelling units across the Greater Phoenix area.
Get a Free QuoteNo design fee. No in-home sales pitch.
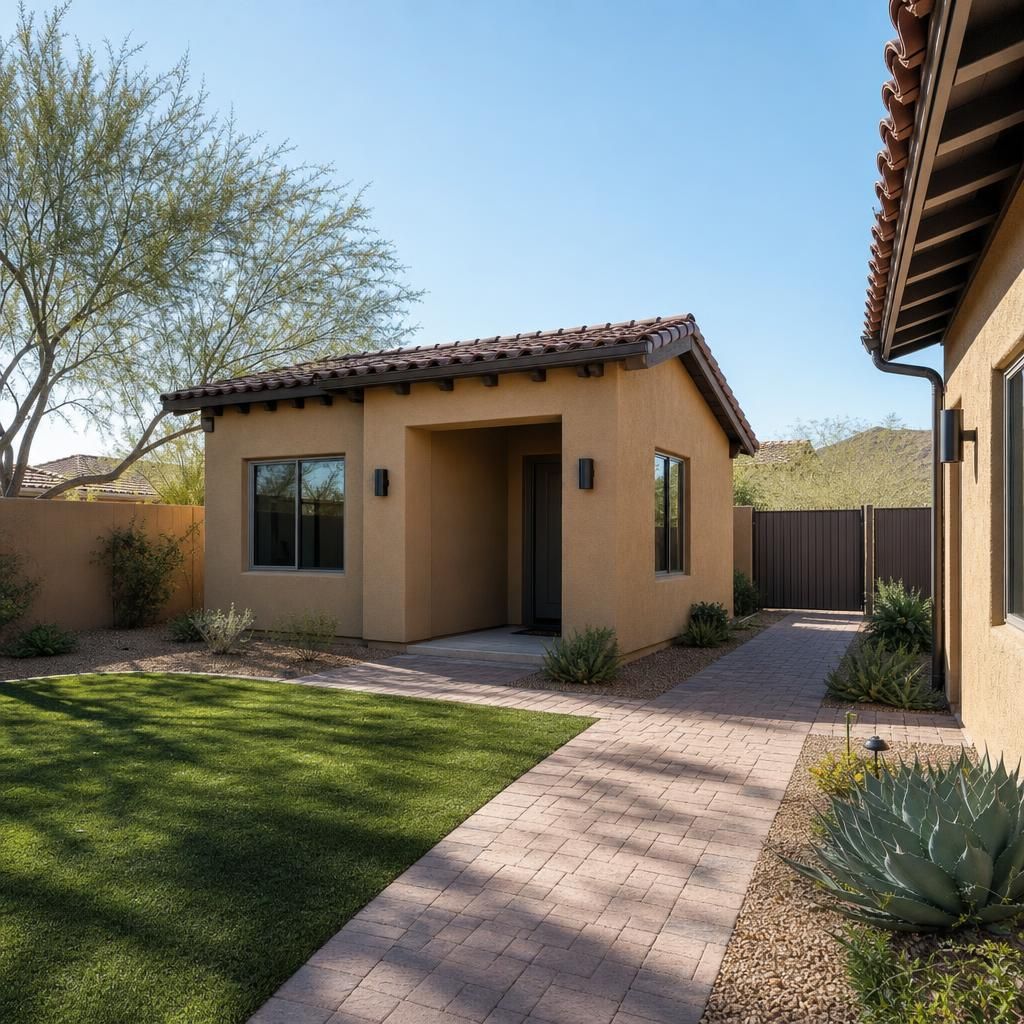
Design concept: detached casita exterior integrated with desert landscaping.
The Opportunity and the Responsibility.
Adding a real dwelling to your property is a significant structural and legal undertaking. A casita is not merely an outbuilding. It requires the same rigorous planning, foundation work, utility integration, and climate consideration as a primary residence.
We help families navigate the realities of creating comfortable space for family members, visiting guests, independent living, a dedicated office, or flexible property use. DYS Construction AZ LLC approaches every addition as a permanent extension of your home.
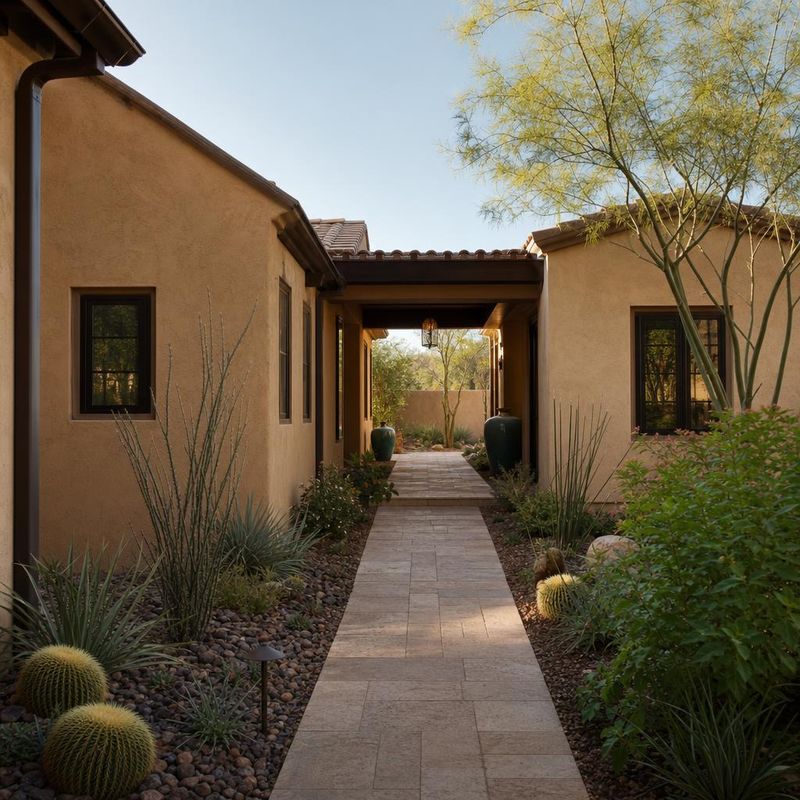
Design concept: covered walkway connecting a future casita to the main home.
Navigating Zoning
The Realities of Accessory Dwelling Units
While Phoenix updated Accessory Dwelling Unit regulations in late 2024, the path to building remains highly specific to your exact address. Requirements vary significantly by municipality, local zoning, existing lot coverage, property setbacks, utility access, homeowners association rules, and current property conditions.
We do not promise guaranteed eligibility, exact permit outcomes, preapproved plans, fixed schedules, or fixed initial costs. Instead, DYS Construction AZ LLC coordinates the appropriate design professionals, structural engineering, permitting, inspections, and construction when your property qualifies for development.
Cohesive Independent Living
A successful casita feels like a natural extension of your main home while providing complete autonomy.
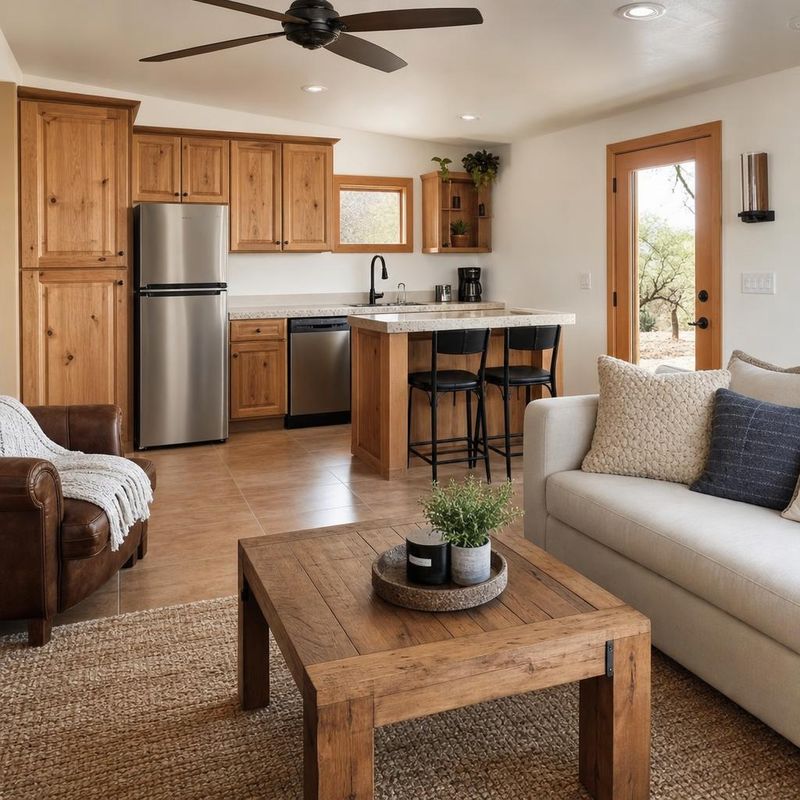
Design concept: integrated casita kitchen and living area.
Living and Kitchen Spaces
Thoughtful layouts maximize usability without feeling confined. We coordinate dedicated electrical panels, independent climate control, and plumbing requirements to support full kitchens and comfortable gathering spaces.
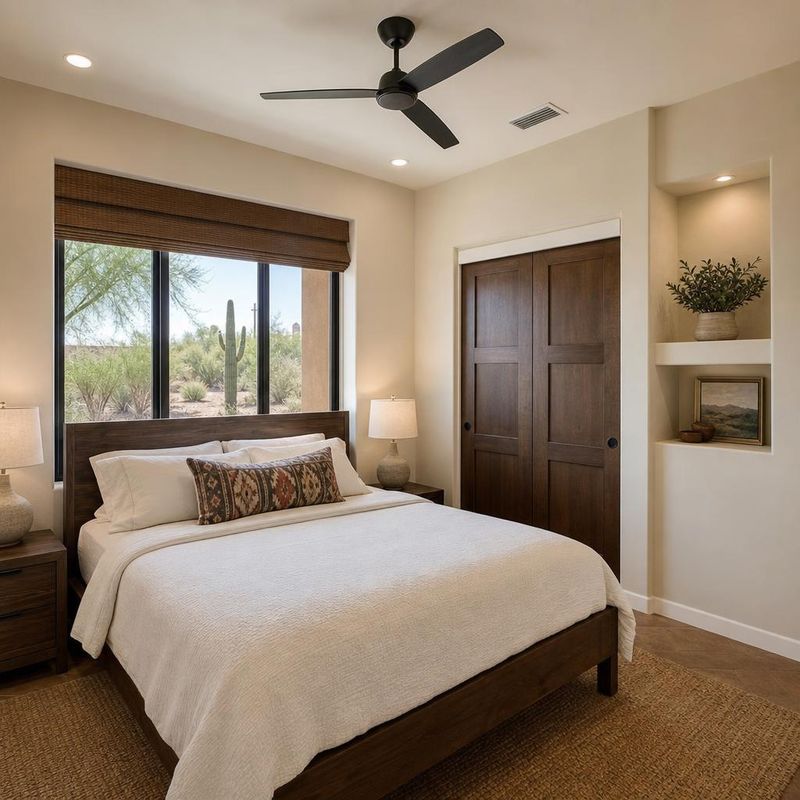
Design concept: calm bedroom layout for a planned casita.
Restful Quarters
Creating a private retreat for family or guests requires careful attention to sound isolation, natural light, and thermal comfort against the intense Arizona sun.
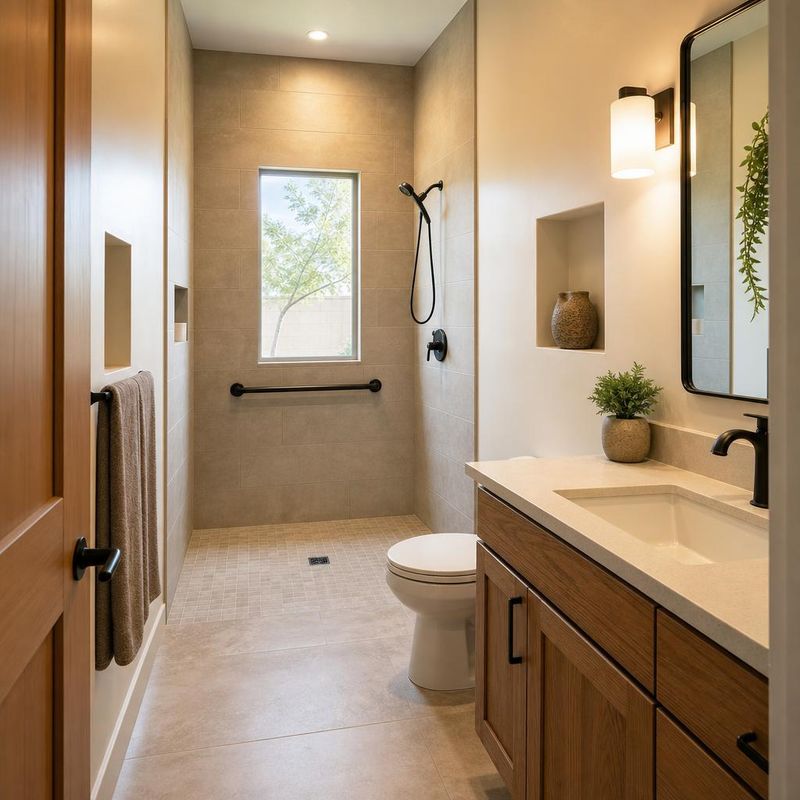
Design concept: accessible bathroom planned for an independent casita.
Complete Bathrooms
Proper drainage, ventilation, and water heating are considered from the beginning so the bathroom can function independently from the main house.
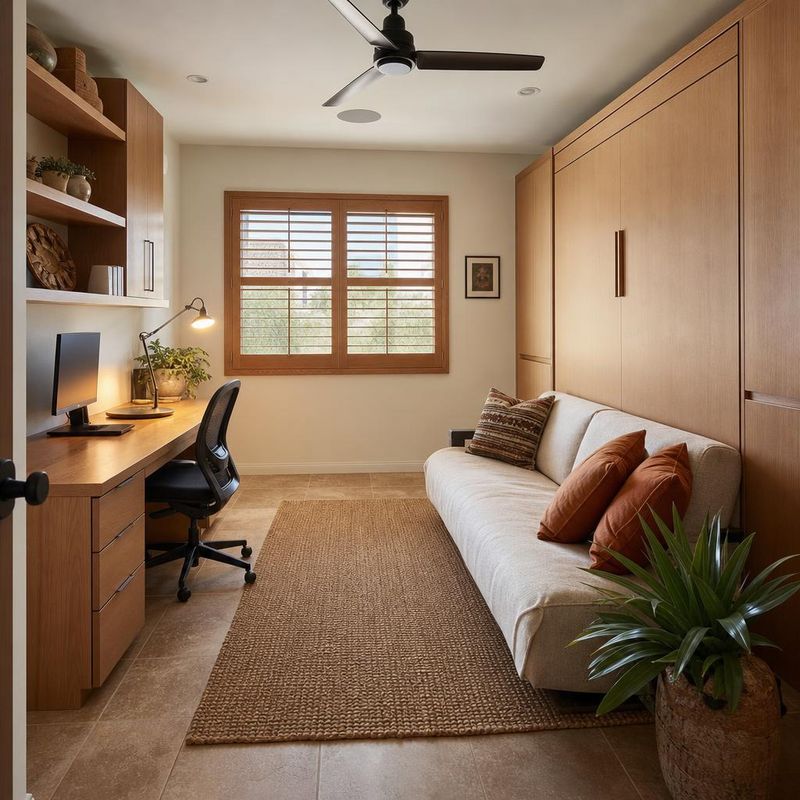
Design concept: flexible casita room envisioned as a future office.
Flexible Space
Whether intended for remote work, a creative studio, or future living arrangements, we structure spaces to adapt to your changing needs over the years.
A Clear Path to Construction
Our process organizes the hundreds of decisions required to build a new dwelling on your property, creating a structured path from the first conversation to final inspection.
01. Property Assessment
We evaluate your lot, existing utilities, access points, and broad municipality guidelines to understand what might be physically and legally possible.
02. Design Coordination
When a project appears viable, we coordinate with architects and engineers to develop plans that respect your property lines, setbacks, and neighborhood character.
03. Scope and Planning
We review structural requirements, material selections, and necessary municipal approvals to define the scope of work and budget parameters.
04. Construction
DYS manages the complexities of site preparation, utility trenching, foundations, framing, and all city inspections through completion.
Our experience
Avi and Daniel specialize in building casitas. Design and permitting follow the applicable local code and approval process.
Homeowner Questions
Understanding the realities of property development.
Ready to explore your property potential?
Let us discuss your goals and help you understand the realities of adding a casita to your Arizona home.
Get a Free QuoteTell us about your project
No design fee. No in-home sales pitch.