
Showers
Tub-to-Shower Conversions & Walk-In Showers in Phoenix & Scottsdale
A tub to shower conversion replaces your tub with a shower you can step into, or rebuilds the whole space around a bench, a linear drain and glass. Waterproofing, slope, framing and tile are planned together before demolition.
No design fee. No in-home sales pitch.
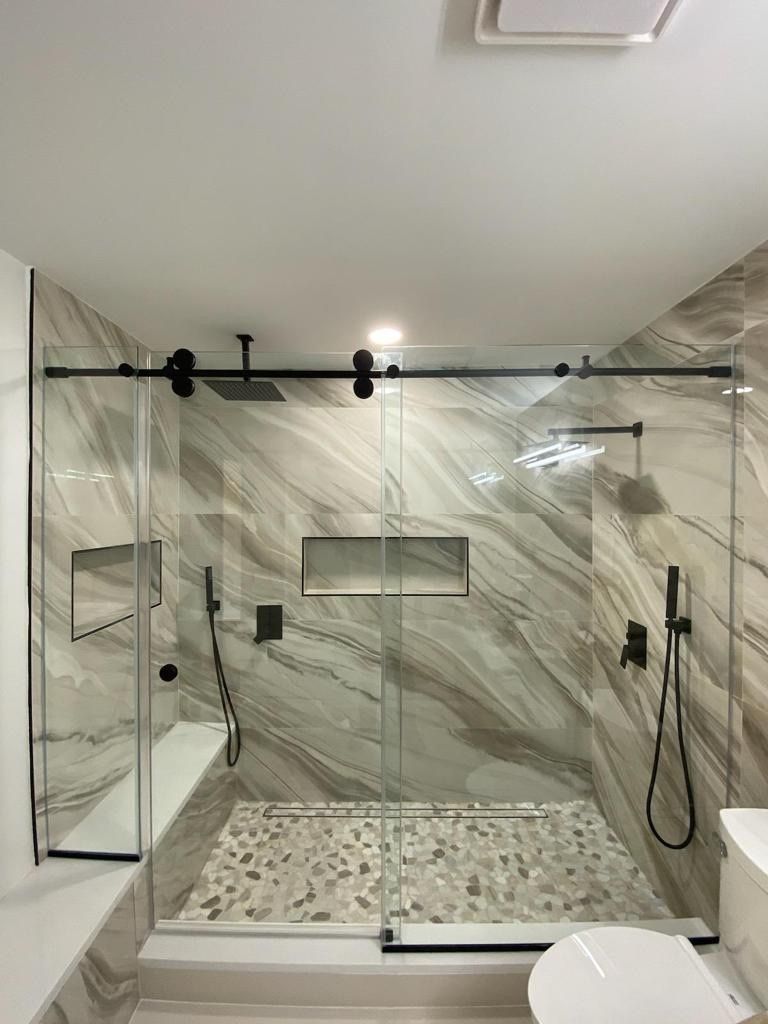
Tub-to-shower conversion
A tub to shower conversion removes the tub and builds a shower in the same footprint. It can provide easier access without moving walls, and may keep existing plumbing locations, depending on the drain, valve and conditions behind the wall.
The work is more than tile. Removing the old tub exposes framing and plumbing that are assessed and corrected as needed. A waterproofing system is built across the pan and walls, and the floor is sloped so water reaches the drain. Hidden conditions are reviewed before that work is finalized.
Bathroom construction typically takes about 1 to 3 weeks on site, depending on scope. Tile and fixture selections and shower glass have their own lead times, so we settle those before demolition.
Walk-in showers
A walk in shower is entered without climbing over a tub wall. It may have a raised threshold or a flush entrance. Glass can be a fixed panel, a sliding door or a hinged door, and the layout can include niches, a bench and a handheld shower. A hinged door needs clearance for its swing.
A low threshold and a curbless entry are different things. A low threshold is a short beveled or raised edge that keeps water in the shower. The photos on this page show showers with a visible raised edge, so they are low threshold designs and not flush entries.
Drain choice matters. A linear drain lets the floor slope in one direction, which suits large format tile and a clean look. A center drain slopes the floor in four directions and works well with small mosaics such as pebble.
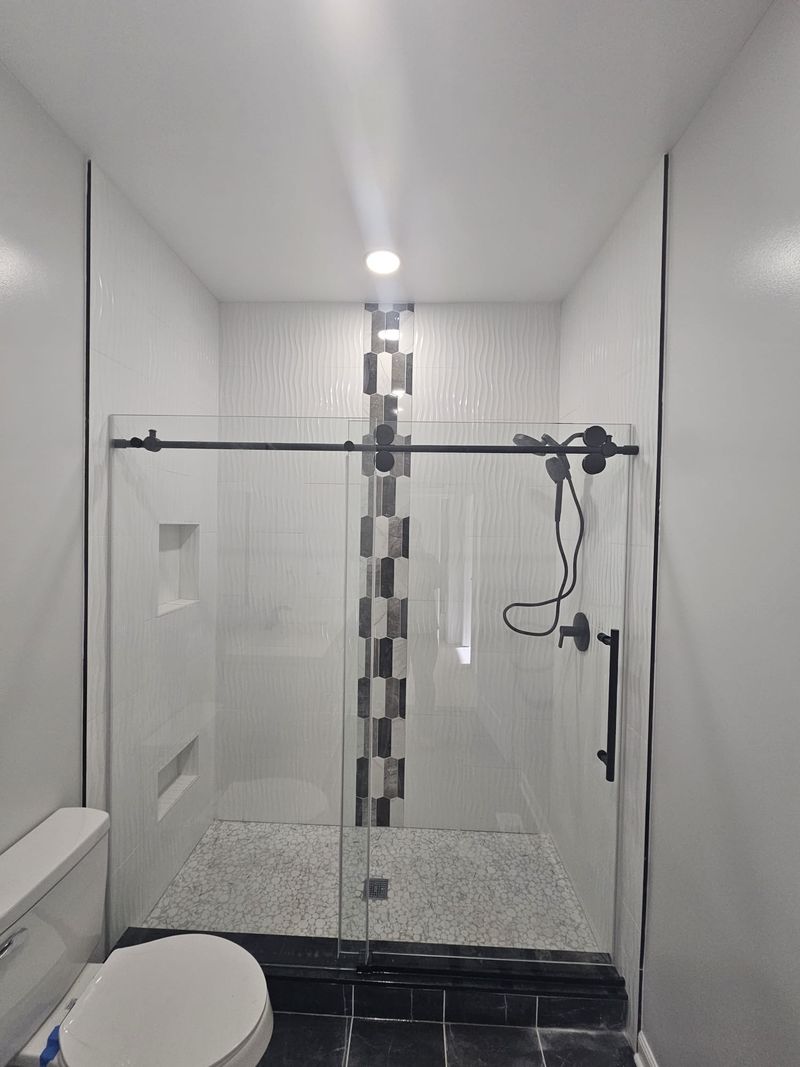
Curbless (zero-threshold) showers
A curbless shower has a flush entrance from the bathroom without a raised edge. The shower floor slopes toward the drain, with one quarter inch per foot a common planning reference. Final slopes, floor levels and drainage follow the locally adopted plumbing requirements, the waterproofing system and any applicable accessibility requirements. A flush entrance may require recessing the shower area or adjusting surrounding floor levels.
On a wood framed floor, the framing between joists can often be adjusted to drop the shower area. On a slab foundation, which is common in Phoenix homes, the options are different, and there is no single answer for every house.
- Recess the floor. Depending on the existing construction, this may mean cutting and patching part of the slab. We do not assume it is possible or advisable.
- Check the structure first. Some slabs, including post tensioned slabs, contain cables that must not be cut. A structural review comes before any cutting.
- Consider a low threshold as an alternative. If a flush entrance is impractical, a low beveled threshold may reduce the step. It is not curbless, and a linear drain alone does not create a flush entrance or remove the need to assess the slab.
We tell you which of these fits your home after looking at it, and we say so if curbless is not the right choice.
Tile vs. acrylic: an honest comparison
We install both. Custom tile is the better fit when you want a custom size, a curbless entry or a specific design. Acrylic is a reasonable choice when a standard size and a faster install matter more.
Comparison of custom tile and acrylic shower systems. General patterns that vary by product and installation.
Install time
- Custom tile
- Tile is set, grouted and cured in stages, so it generally takes longer on site.
- Acrylic system
- Acrylic systems are prefabricated and can go in faster, subject to the wall and plumbing work behind them.
Look
- Custom tile
- Any tile, pattern, niche layout and glass style you choose.
- Acrylic system
- A clean, uniform surface in the finishes the manufacturer offers.
Custom sizes
- Custom tile
- Built to the space, including unusual dimensions.
- Acrylic system
- Standard sizes, with some flexibility by product.
Curbless entry
- Custom tile
- Possible with a properly sloped, waterproofed floor.
- Acrylic system
- Typically not the right system for a flush entry.
Grout and hard water care
- Custom tile
- Grout lines and glass need regular cleaning in hard water areas. Epoxy grout does not require routine sealing.
- Acrylic system
- Fewer grout lines, but glass and fixtures still show mineral spotting.
| Feature | Custom tile | Acrylic system |
|---|---|---|
| Install time | Tile is set, grouted and cured in stages, so it generally takes longer on site. | Acrylic systems are prefabricated and can go in faster, subject to the wall and plumbing work behind them. |
| Look | Any tile, pattern, niche layout and glass style you choose. | A clean, uniform surface in the finishes the manufacturer offers. |
| Custom sizes | Built to the space, including unusual dimensions. | Standard sizes, with some flexibility by product. |
| Curbless entry | Possible with a properly sloped, waterproofed floor. | Typically not the right system for a flush entry. |
| Grout and hard water care | Grout lines and glass need regular cleaning in hard water areas. Epoxy grout does not require routine sealing. | Fewer grout lines, but glass and fixtures still show mineral spotting. |
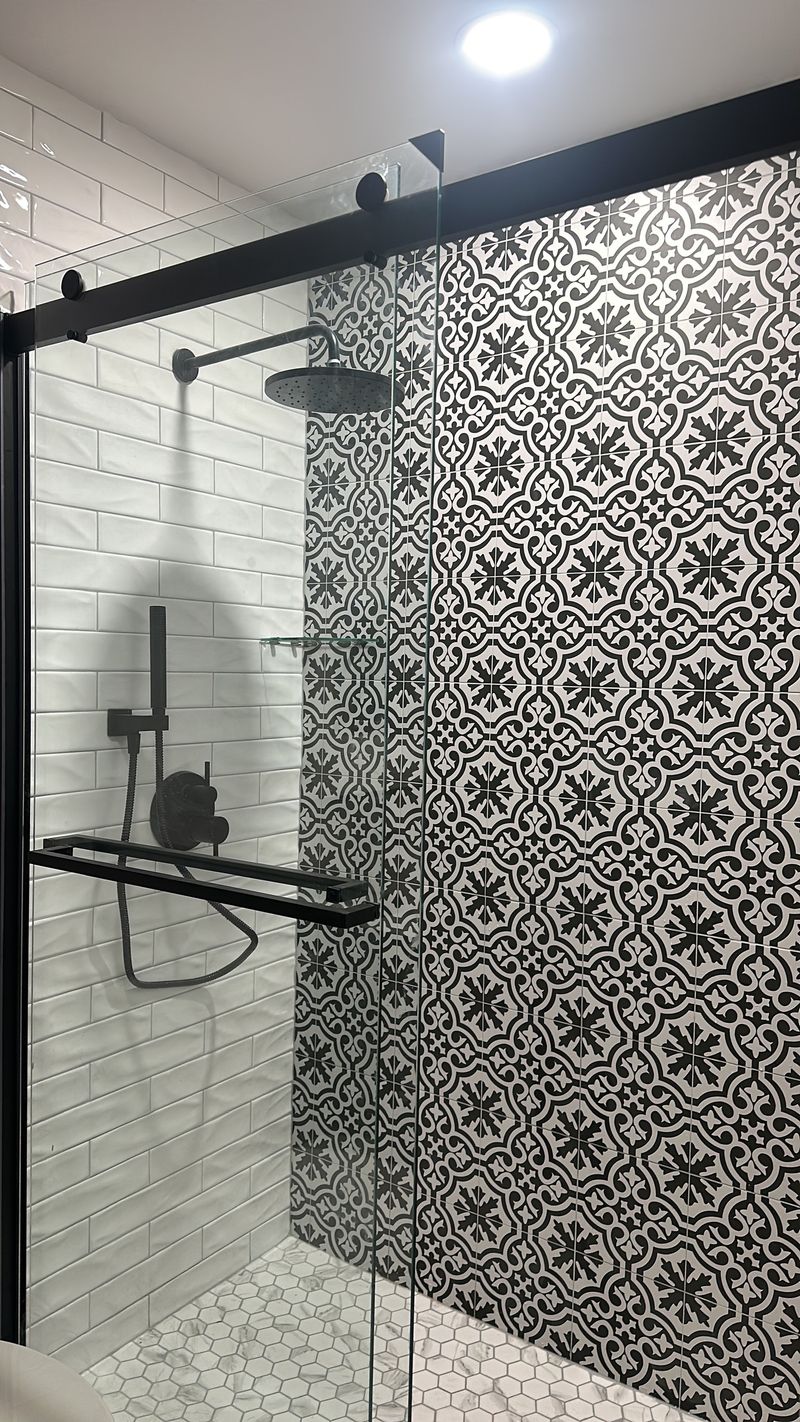
Aging-in-place bathrooms
A shower designed for staying independent longer looks like any other well built shower, with a few decisions made early. These are design references, not a promise of any one outcome.
- Grab bars. The U.S. Access Board bathing rooms guide describes bar heights of 33 to 36 inches. A 250 pound rating describes the installed support, including framing and fasteners, so we add solid blocking in the wall before tile.
- A built in bench, so you can sit to wash.
- A handheld shower on a slide bar, so one fixture works seated or standing.
- A valve placed where it can be reached from the seat and turned on before stepping in.
- Door width and handles. The Access Board entrances and doors guide uses a 32 inch minimum clear doorway opening, measured with a swinging door open 90 degrees. This is not its nominal size or a universal shower entrance specification. A nominal 36 inch door may provide that clearance, but it must be measured. Shower entrance needs depend on the configuration. Lever handles can be easier to use than knobs.
ADA guidance is a useful reference for dimensions. It is not an ordinary requirement for a private home, and your own needs come first.
Hard-water care
Valley water leaves mineral spots, and no material removes the need for cleaning. Good choices make that cleaning easier.
Epoxy grout resists staining and does not require routine sealing, while cement based grout generally does need sealing. Easy clean glass coatings help water bead off, but they do not eliminate cleaning. Finishes and tile patterns with some texture or variation hide spots better than dark, flat surfaces.
Permits
Moving a drain or a valve generally requires a City permit. In Phoenix, qualifying fixture replacement in the same location may be exempt, but opening walls, changing plumbing or other parts of a shower conversion can still require permits. Scottsdale requirements must be checked separately. We confirm the full scope and handle permits when needed. See the City of Phoenix work exemptions and our Phoenix remodeling page.
Our process
- 01
Walkthrough
We look at the bathroom, the access and the plumbing you can see.
- 02
Written estimate
Scope and price in writing before work starts.
- 03
Selections
Tile, drain, fixtures and glass chosen, with lead times noted.
- 04
Demolition and waterproofing
The old shower is removed and the pan and walls are built and waterproofed.
- 05
Tile and glass
Tile is set and grouted, then glass and fixtures are installed.
- 06
Final walkthrough
We go through the finished shower with you.
What affects cost
Shower size, tile choice, drain type, glass, whether plumbing moves, the condition of the floor and walls once opened, and any structural or slab work all affect the final number. Pricing follows design and is written down before work begins. For broader remodeling cost context, see our bathroom remodeling page. Those figures are not prices for a shower conversion.
Warranty
Our work is covered by a 2-year workmanship warranty.
What clients say
“He told me upfront the cost and the time to complete the work!”
“I am absolutely in love with our new custom subway tile, the beautiful walk-in glass shower, and the gorgeous freestanding soaking tub.”
See a related build in the freestanding tub and walk in shower project.
Shower Conversion FAQs
Plan Your Shower
Tell us how the shower works for you today and what you want to change. You get a project range before any agreement, at no cost.
Get a Free QuoteTell us about your project
No design fee. No in-home sales pitch.