
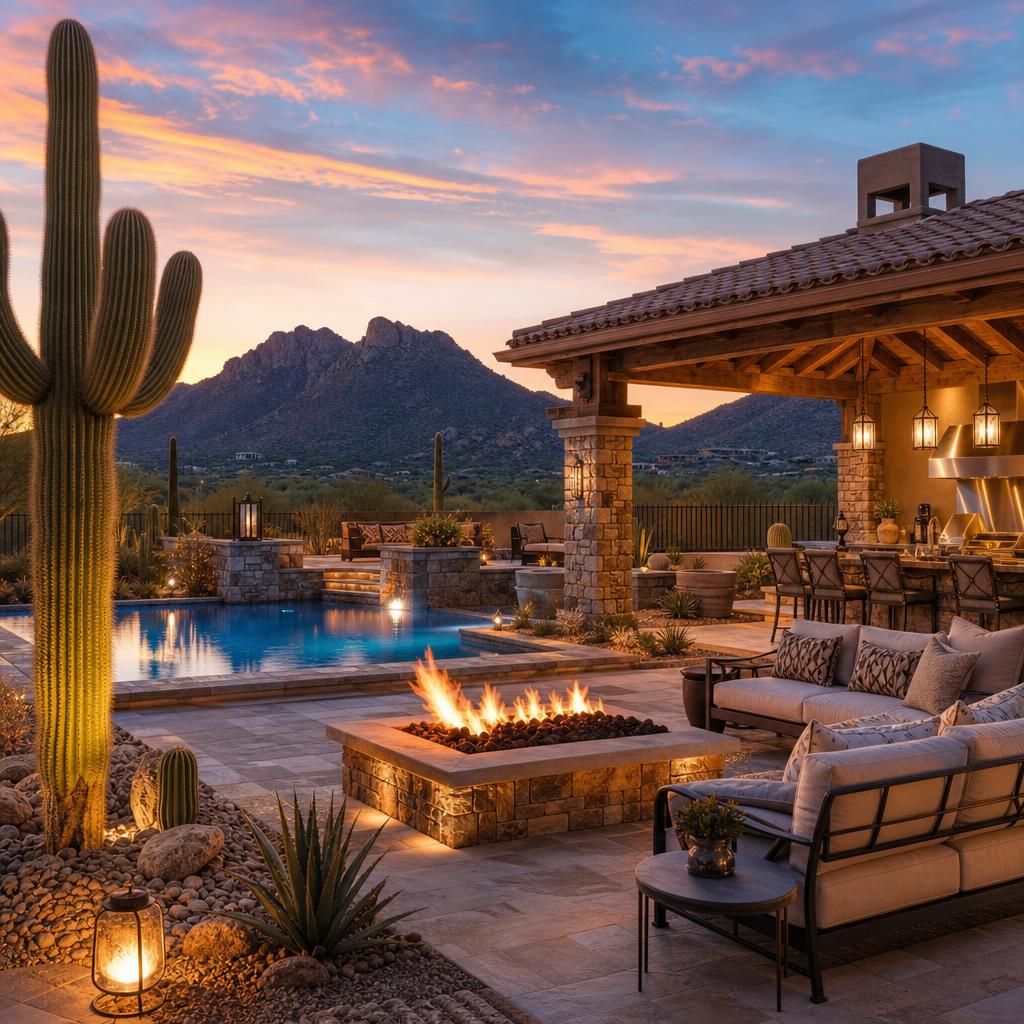
Mastering the
Desert Climate.
In Scottsdale, Paradise Valley, and Greater Phoenix, outdoor living is a primary living space. A usable space depends on more than aesthetics: shade, sun orientation, circulation, utilities, drainage, and material choices all shape how comfortably it can be used.
We build coordinated exterior environments that extend the way a home functions. Outdoor kitchens, pavers, shade structures, entertainment areas, and architectural finishes are considered together so the finished space feels intentional.
Core Disciplines
Outdoor construction planned around cooking, gathering, shade, circulation, and connection to the home.
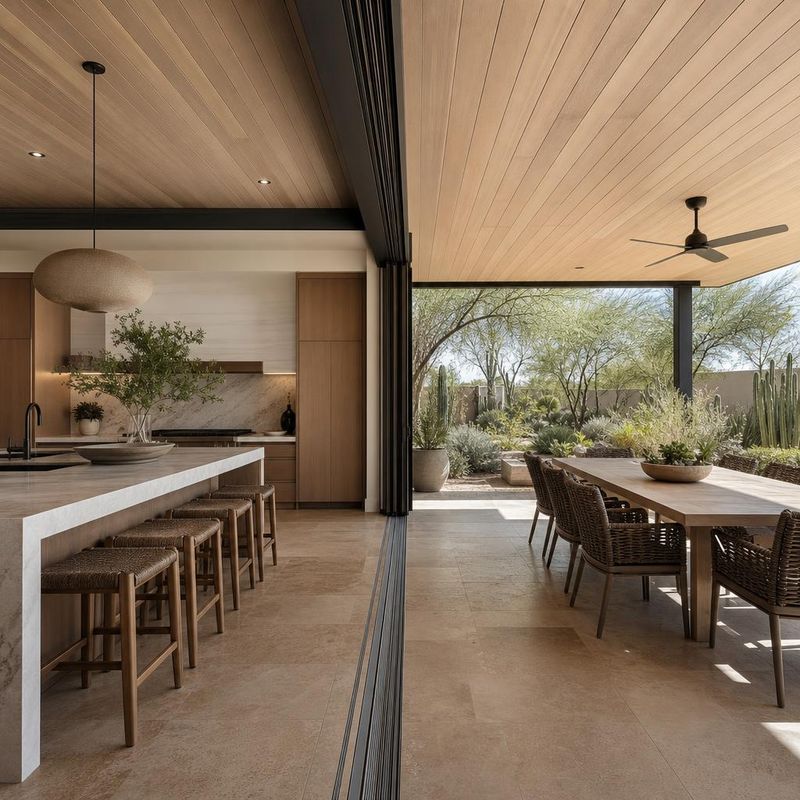
Indoor Outdoor Connections
Seamless transitions between interior comfort and exterior living. We focus on structural modifications, expansive sliding door systems, and cohesive floor elevations to connect inside and out.
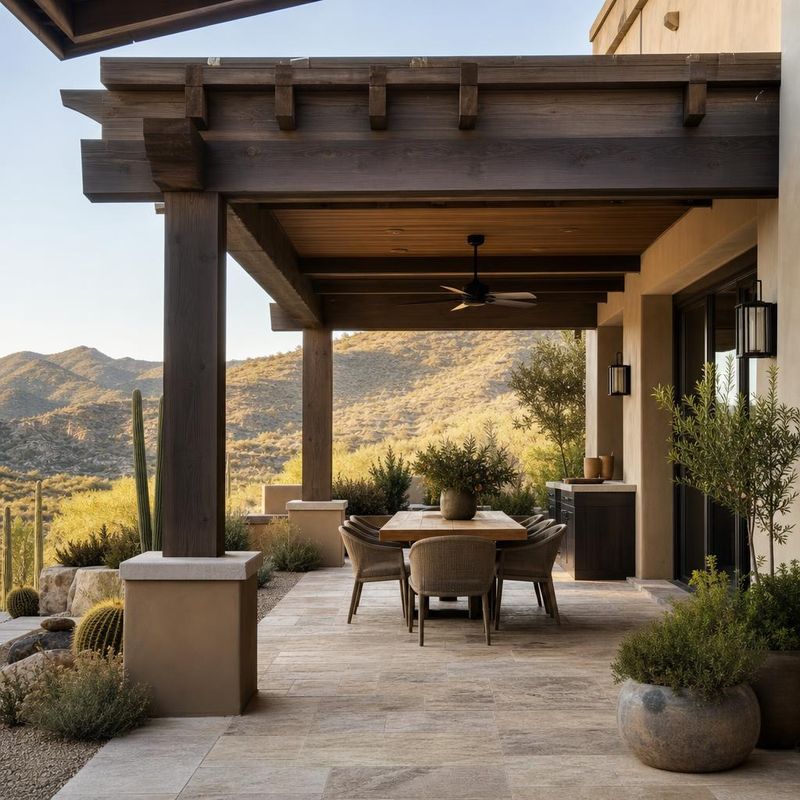
Structural Shade: Pergolas & Ramadas
Timber, steel, or stucco structures that provide essential shade and are planned to integrate naturally with your home's architecture.
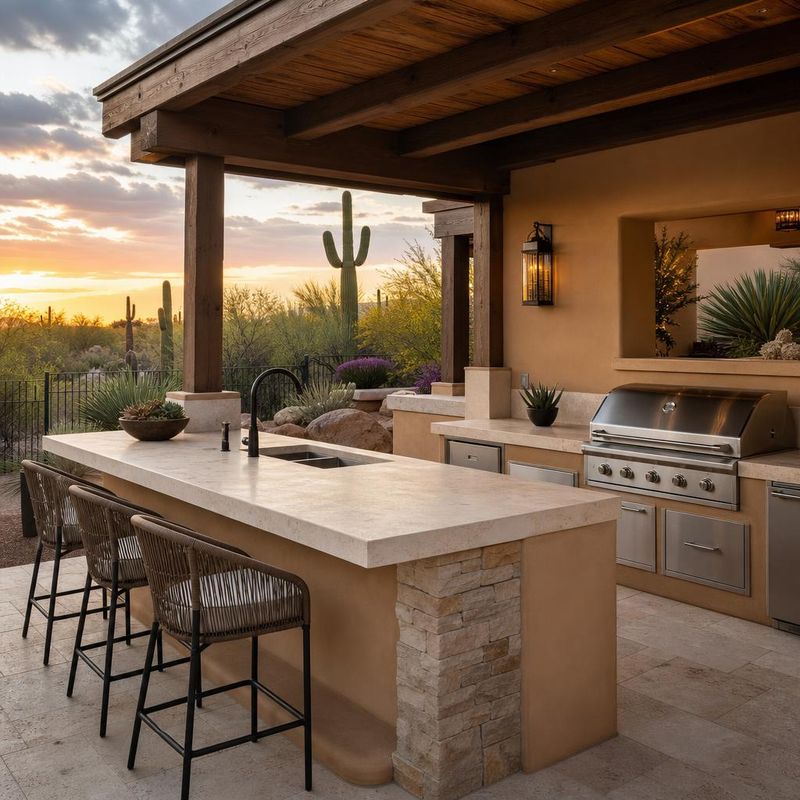
Outdoor Kitchens & Barbecues
Custom masonry, weather resistant cabinetry, and thoughtfully planned layouts designed to anchor your exterior entertaining space while enduring the intense desert climate.
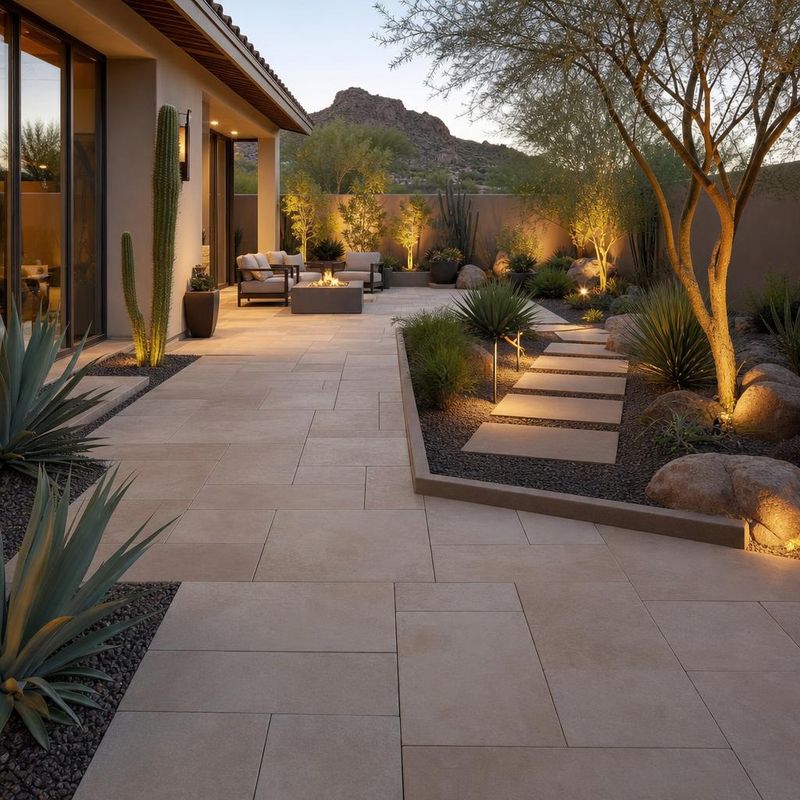
Pavers & Patio Surfaces
Travertine, natural stone, and architectural concrete pavers create a durable foundation that can connect cooking, dining, and gathering areas.
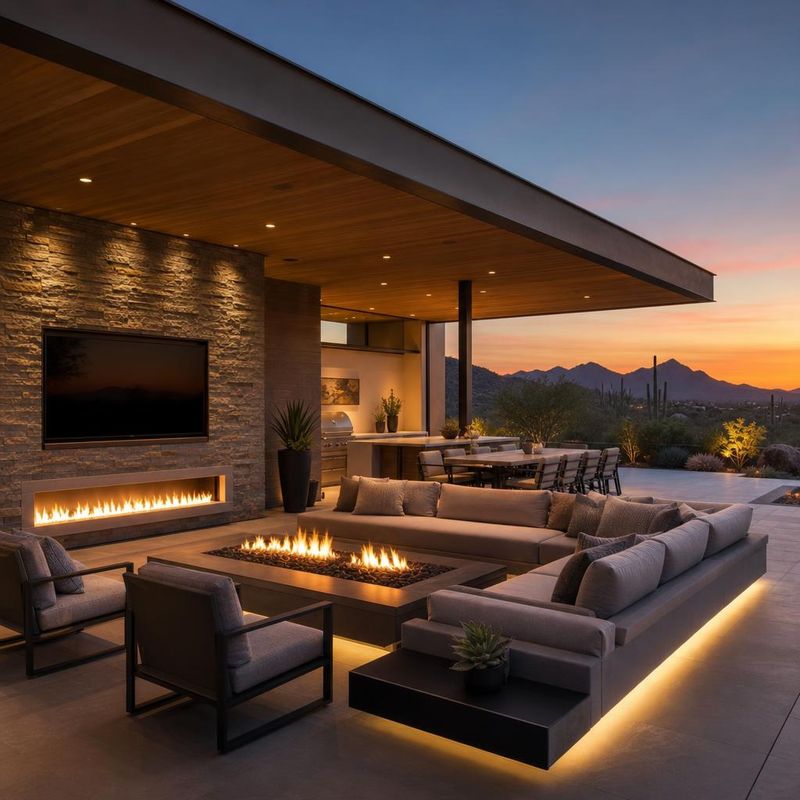
Exterior Entertainment Areas
Integrated seating, outdoor fireplaces, and structural media walls designed to create natural gathering spaces for hosting guests or enjoying quiet desert evenings.
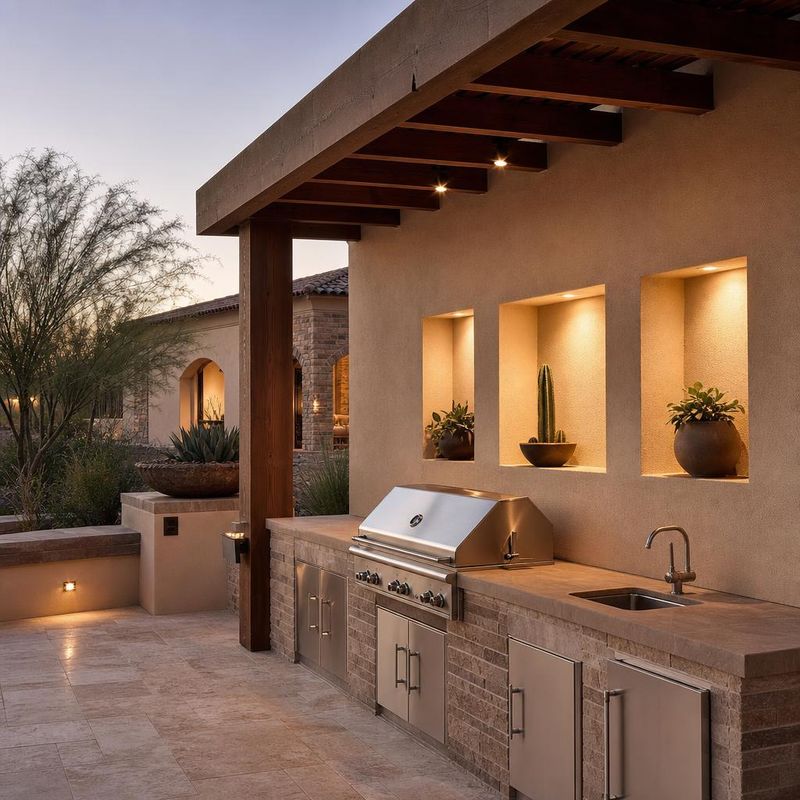
Exterior Stucco & Architectural Finishes
Masonry and stucco finishes help new outdoor kitchens, walls, columns, and shade structures feel visually connected to the existing home.
How an Outdoor Project Works
Every outdoor project starts with a visit to the home. We look at sun direction, existing doors and floor levels, drainage, and where gas, water and power can be brought in. From there we write a clear scope and a written price, with allowances for finishes you have not picked yet.
Outdoor kitchens, shade structures and new walls often need a permit, and many communities also need HOA approval. We prepare and pull the permits, schedule the inspections, and coordinate the HOA submittal with you.
Gas, electrical and plumbing work is done by licensed trade partners we coordinate, so the kitchen, lighting and shade structure are planned as one project. When the work is done we walk the space with you, and our workmanship is covered by a 2-year warranty.
Planning a full remodel? See kitchen remodeling and Paradise Valley remodeling.
Outdoor Living Questions
Elevate Your Exterior
Speak with our team to discuss how we can structure, shade, and finish your outdoor living space to seamlessly extend your home.
Tell us about your project
No design fee. No in-home sales pitch.