
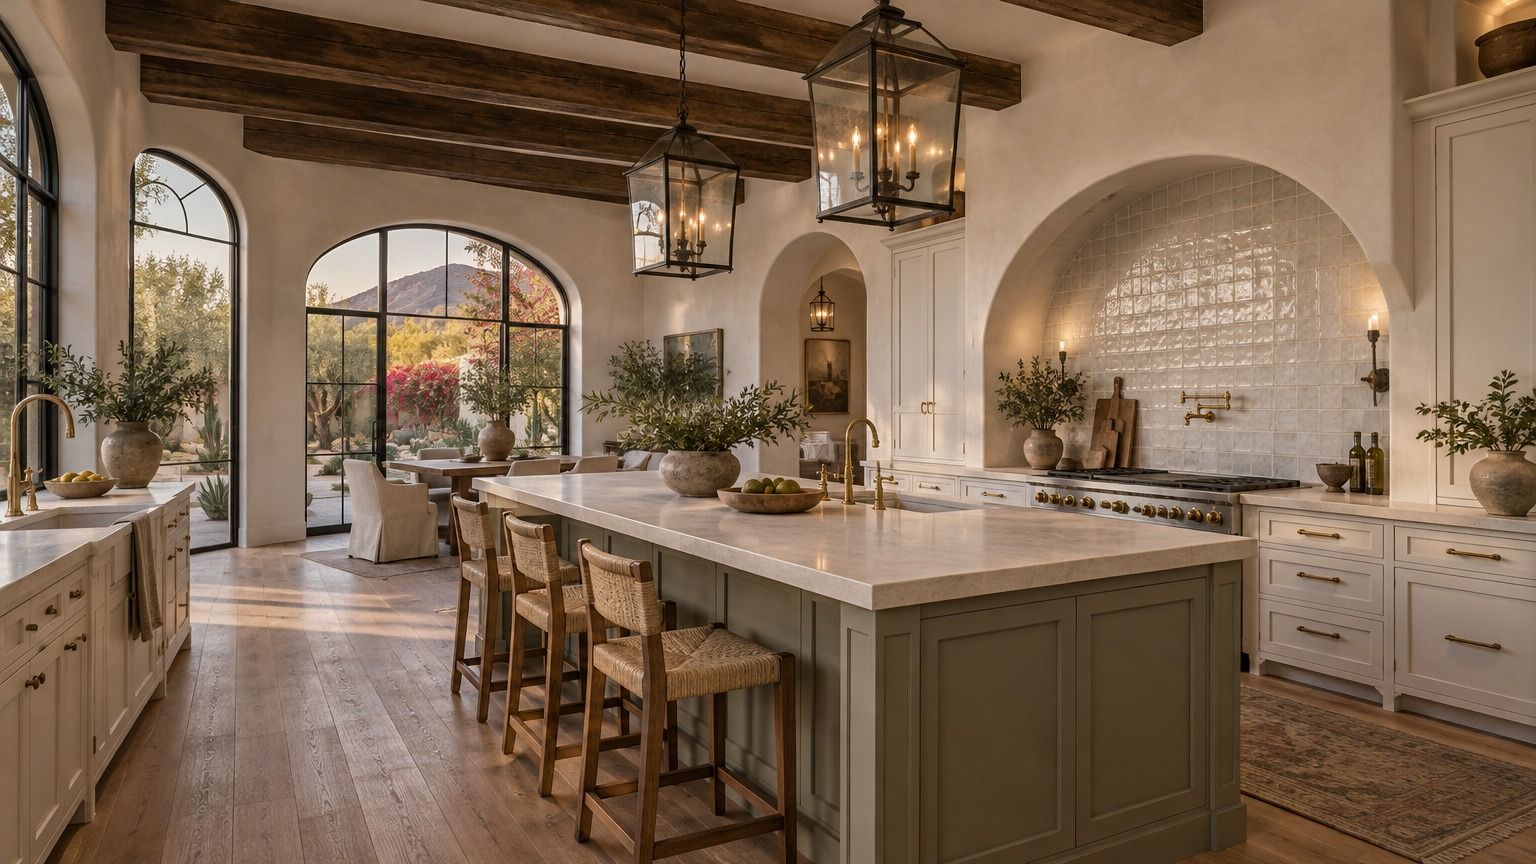
Paradise Valley Luxury Remodeling
Remodeling at the Level Your Home Deserves
Paradise Valley homes sit on large lots, with mature landscaping, mountain views and architecture worth keeping. A remodel here is rarely about starting over. It is about bringing a well-loved home up to the way you live today, without losing what made you choose it.
As a high-end remodeling and renovation company, we take on premium residential remodels in Paradise Valley, from custom kitchens and spa-style primary baths to whole home renovations. Avi and Daniel Saslow run every project personally, so an owner is your point of contact from the first walkthrough to the final punch list.
The Town of Paradise Valley has its own building department, codes and review process, separate from Phoenix and Scottsdale. We prepare and pull the permits, plan around the review timelines, and handle neighbor notification and site logistics with care, so the work stays discreet and your property, landscaping and neighbors are protected.
No design fee. No in-home sales pitch. Submit a form Monday–Friday before 2 PM Arizona time and we'll call you back the same business day. Otherwise, you'll hear from us the next business day.
A workable plan addresses grading, structural engineering, fire safety, and environmental impact before construction begins. Understanding these requirements early helps protect the design, budget, property, and surrounding community.
How We Work in Paradise Valley
- An owner on every project, from walkthrough to final punch list.
- We build from your architect's or designer's plans, or help you shape the scope before drawings are made.
- If you spend part of the year away, you can follow progress through our private client portal.
- A written scope and price before work starts, with allowances for selections you have not made yet.
- Custom cabinetry ordered before demolition, so your kitchen is not torn out while you wait.
- Licensed Arizona contractor, ROC #361781, with a 2-year workmanship warranty.
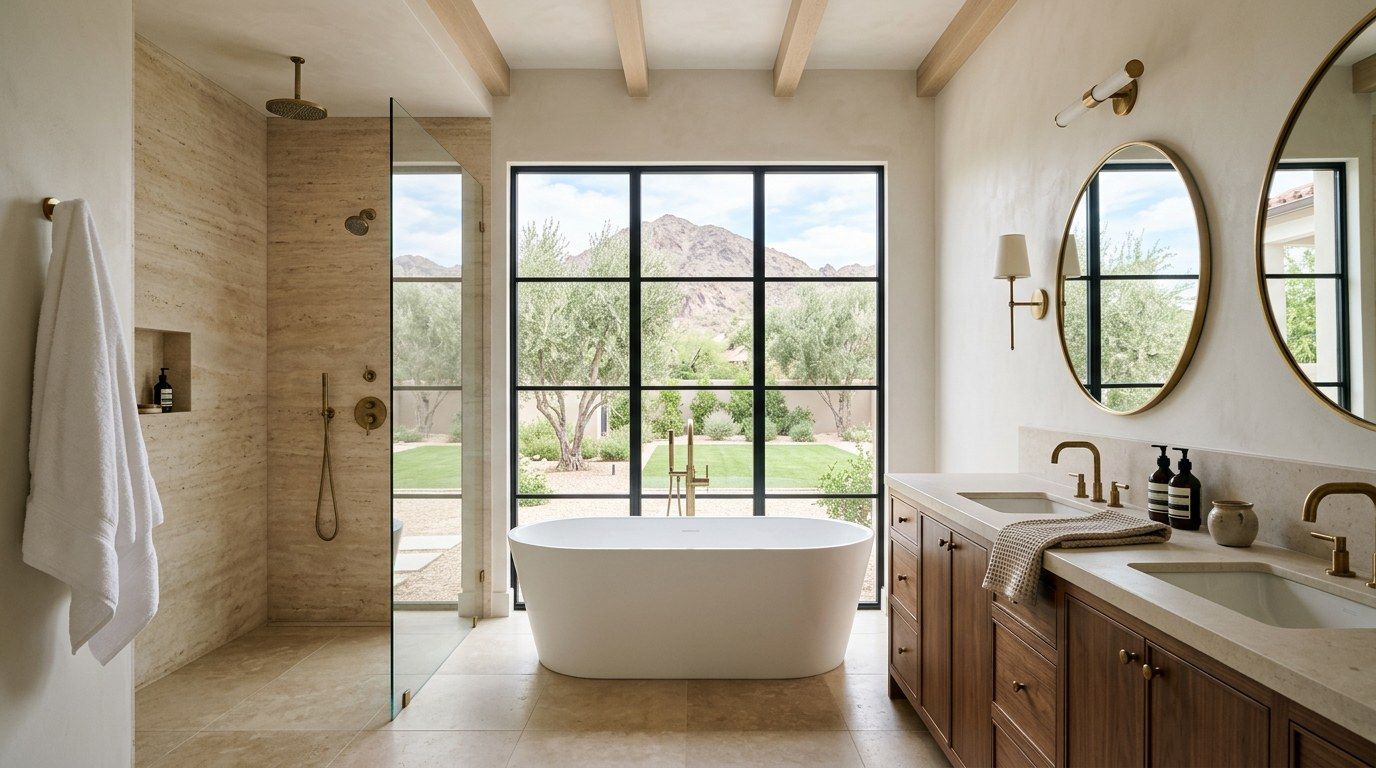
Primary Suites and Spa-Style Baths
For many Paradise Valley homeowners, the primary suite is where a remodel begins. We rework the layout, storage, lighting and finishes so the room feels like a private retreat: a generous walk-in shower, a freestanding tub with room around it, a vanity with real storage, and lighting you can set for morning or evening. Guest baths get the same care around plumbing, ventilation and waterproofing.
Walk-in showers and freestanding tubs are common requests. A curbless or low-threshold walk-in shower needs proper slope, drainage, and a continuous waterproof assembly behind the tile. A freestanding tub needs floor support, correctly placed supply and drain lines, and enough clearance to feel intentional rather than crowded.
Because Paradise Valley is its own incorporated town, permits for bathroom work that changes plumbing, electrical, or structure are handled through the Town of Paradise Valley building department. Confirming those requirements early helps keep the schedule predictable.
Learn more about our bathroom remodeling services, or see a freestanding tub and walk-in shower project.
What a Paradise Valley Permit Actually Involves
The Town of Paradise Valley maintains oversight on residential construction. Before finalizing a design, confirm the requirements for your property and scope. The following summarizes guidance as published by the Town (checked Oct 2026); requirements may change.
A floor plan change can push a project over a threshold that triggers another review or infrastructure upgrade. A wall removal may cross the demolition threshold, while a broader structural scope may trigger the fire sprinkler requirement. These questions belong in early design discussions.
What This Means For Your Timeline and Budget
These municipal regulations have immediate, practical consequences for your project schedule and your overall remodeling budget. The administrative path alone can add three to four weeks to your timeline before any physical work can begin on your property. For example, a kitchen remodel that removes more than 12 linear feet of interior wall requires a dedicated demolition permit first. This creates a sequencing reality rather than just a paperwork hurdle, as the town will not issue the primary building permit until the demolition permit is secured.
Similarly, the 50 percent threshold for fire sprinklers represents the single largest hidden cost in a whole home remodel. If your renovation alters half of the existing structure, the requirement to retrofit the entire house with a fire suppression system must be evaluated carefully before your scope of work is finalized. Discovering this requirement late in the planning process can force difficult compromises in other areas of your design.
Beyond the town review cycles, material lead times affect the project schedule. Custom cabinetry can take up to about a month to arrive, and we confirm delivery expectations for the selected finishes during planning. We order cabinets before demolition so the kitchen is not torn out while waiting. When the site work does commence, construction typically runs two to four weeks on site for a comprehensive kitchen. Coordinating the town approvals with material procurement helps separate planning and ordering from the construction window. Read more about what drives project budgets and timelines in our guide to kitchen remodel costs.
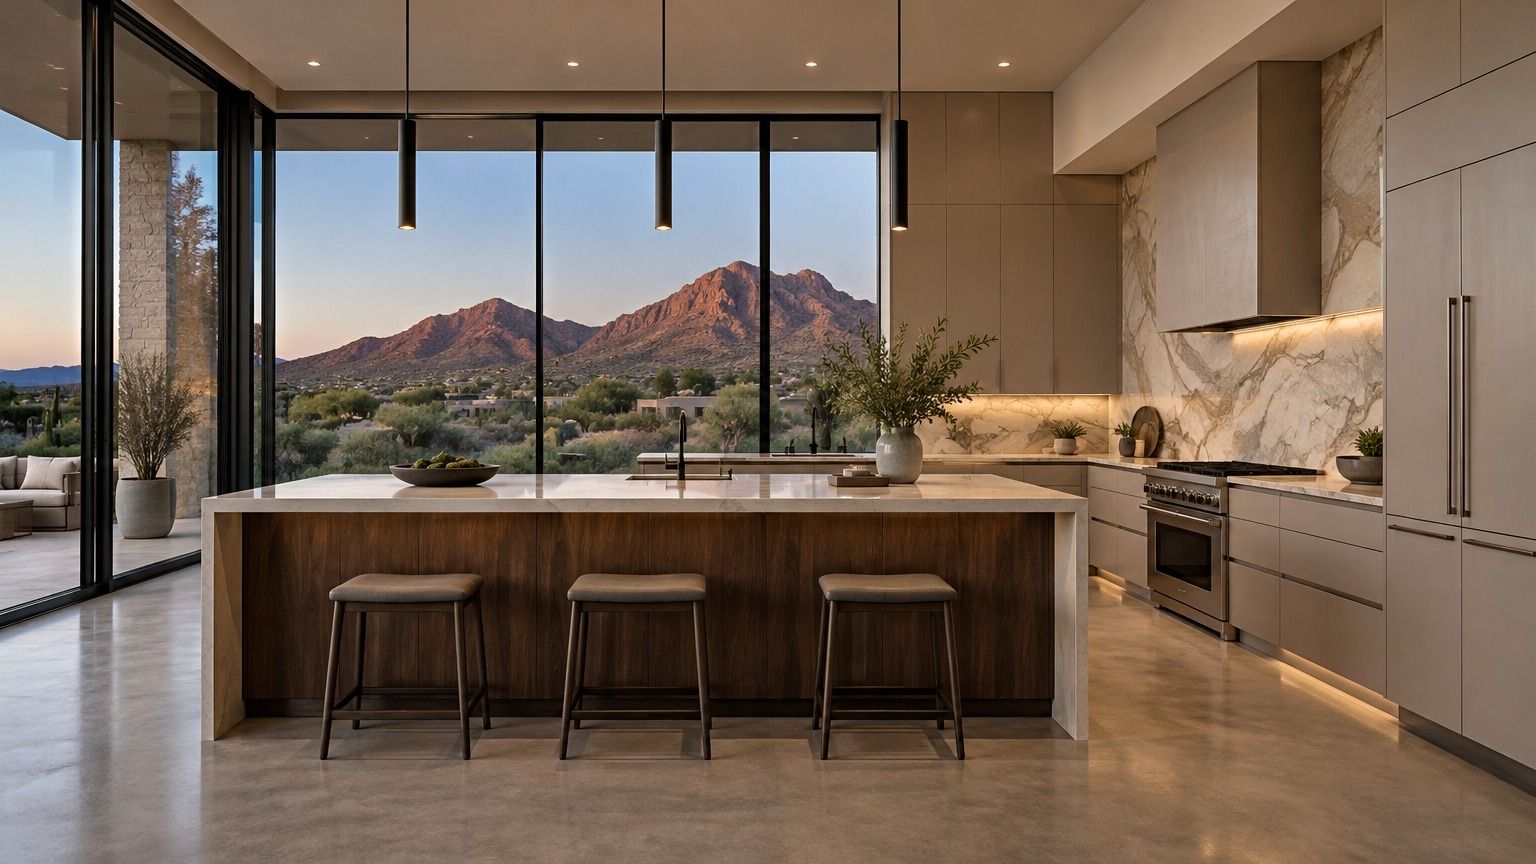
Our Remodeling Services
Every project is planned as one construction plan, with the owners coordinating each trade and every finish decision.
Kitchen Remodeling
We plan kitchens around how you cook and entertain: statement islands, custom cabinetry, integrated appliances and lighting designed in layers. Our process coordinates cabinetry, work surfaces, appliance installation, lighting, plumbing, electrical work, and structural layout changes as one construction plan.
Explore Kitchen Remodeling →Bathroom Remodeling
Bathroom remodeling depends on decisions that are difficult to change after finishes are installed. We coordinate layout adjustments, waterproofing, plumbing, electrical work, tile, glass, ventilation, and fixtures so the room is planned from the structure outward.
Explore Bathroom Remodeling →Whole Home Renovation
Whole home renovation connects multiple rooms, building systems, trades, and finish decisions. We coordinate structural modifications, flooring, kitchens, bathrooms, lighting, and adjoining spaces so the completed home feels consistent rather than assembled one room at a time.
Explore Whole Home Renovation →Outdoor Living
Outdoor living projects must respond to heat, shade, circulation, utilities, drainage, and the relationship between the home and landscape. We coordinate outdoor kitchens, covered gathering areas, hardscape, lighting, and connections to pools or interior living spaces.
Explore Outdoor Living →Frequently Asked Questions
Common questions from homeowners planning a renovation in Paradise Valley.
Do you work with my architect or interior designer?
Yes. We build from your architect's or designer's drawings and selections, coordinate the trades, and keep your designer updated through construction. If you do not have a designer yet, we can help you shape the scope and finishes before drawings are made.
Do I need a demolition permit for a kitchen remodel in Paradise Valley?
Yes, if the work removes more than 12 linear feet of wall or fence, a separate demolition permit is required. It must be obtained before the town issues the building permit, so it affects project sequencing.
How long does the building permit review take for a residential remodel?
The town allows up to 15 business days for each plan review cycle. After plans are approved, permit processing and issuance typically require another 3 to 5 business days. Complex projects may need multiple review cycles.
Will my whole home remodel require me to install fire sprinklers?
If your renovation includes a structural addition, alteration, or repair that affects 50 percent or more of the existing building, the town requires the entire structure to be equipped with a residential fire sprinkler system. This is a significant factor in whole home remodeling budgets.
Can I submit paper building plans to the town for my renovation?
All permit applications must be submitted electronically. The Town states that it does not accept application submittals or payments, or release permits, after 3:30 p.m. Confirm current submission instructions with the Town (checked Oct 2026).
Are there special rules for remodeling a hillside property?
Yes, properties located in designated hillside areas face additional scrutiny to protect the natural topography. These projects are subject to review by the Hillside Building Committee. Recent town updates indicate that this specialized review process averages about three months from the initial submittal to completion.
What are the requirements for neighbor notification during construction?
The town places a high priority on community communication. Permittees are required to formally notify adjacent property owners regarding the exact nature of the remodeling project, the expected construction timeline, and any unusual activity, noise, or traffic that may occur during the renovation process.
Start Your Paradise Valley Project
Tell us about your home and what you have in mind. One of the owners will walk the property with you, talk through the Town's requirements, and follow up with a written scope and price.
No design fee. No in-home sales pitch. Submit a form Monday–Friday before 2 PM Arizona time and we'll call you back the same business day. Otherwise, you'll hear from us the next business day.
Tell us about your project
No design fee. No in-home sales pitch.