
Kitchen Project
Open Concept Kitchen Remodel: Wall Removal and Charcoal Shaker Cabinets
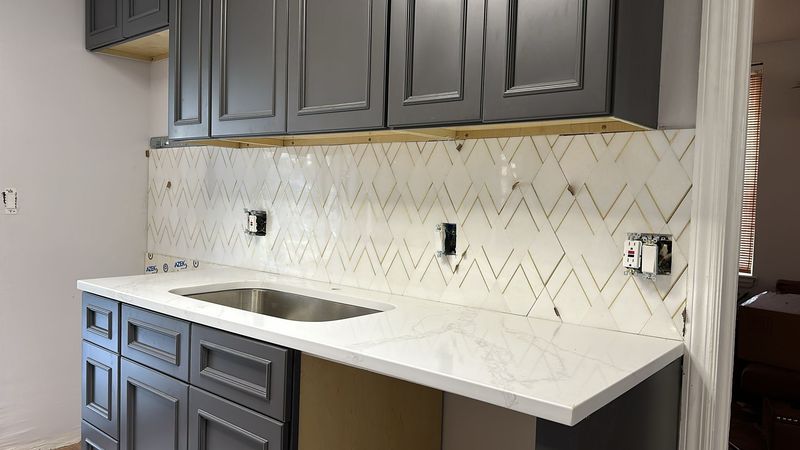
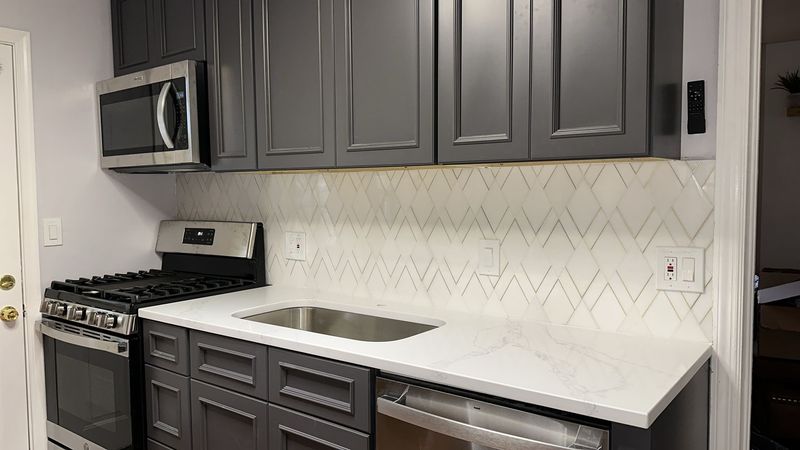
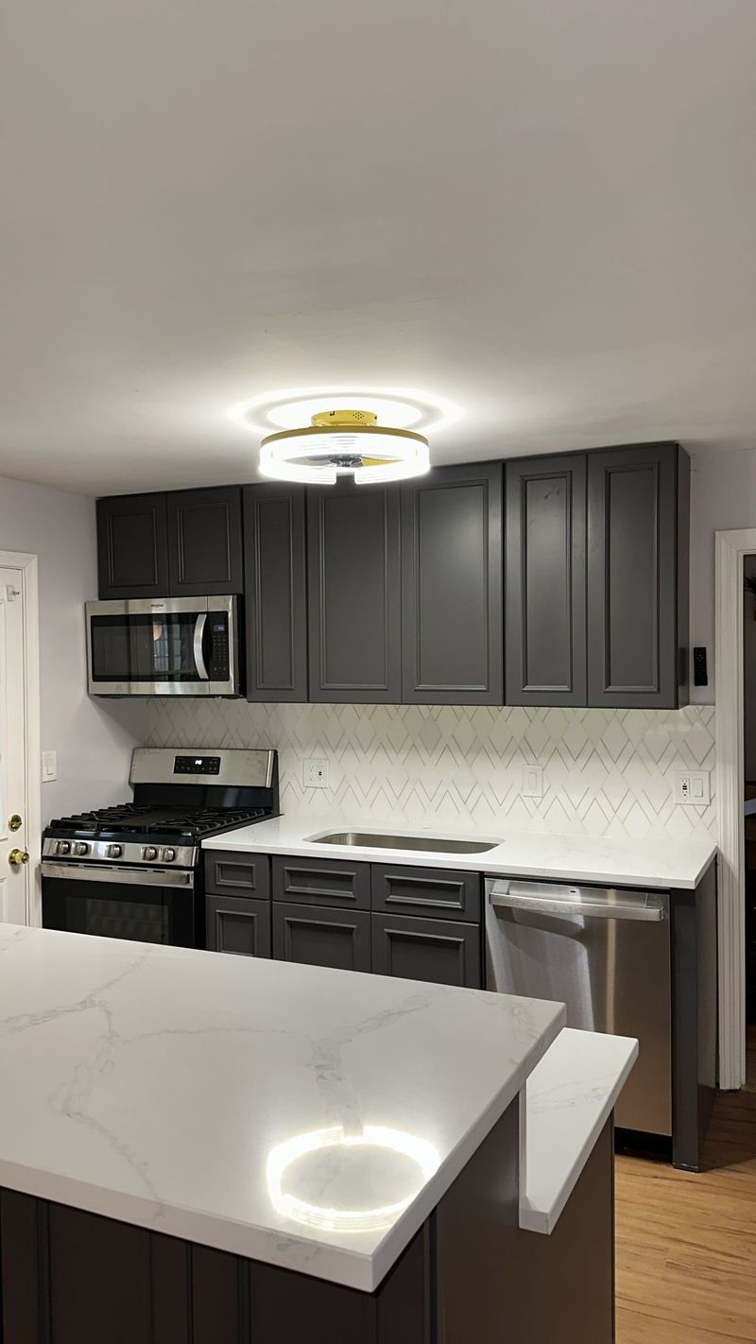
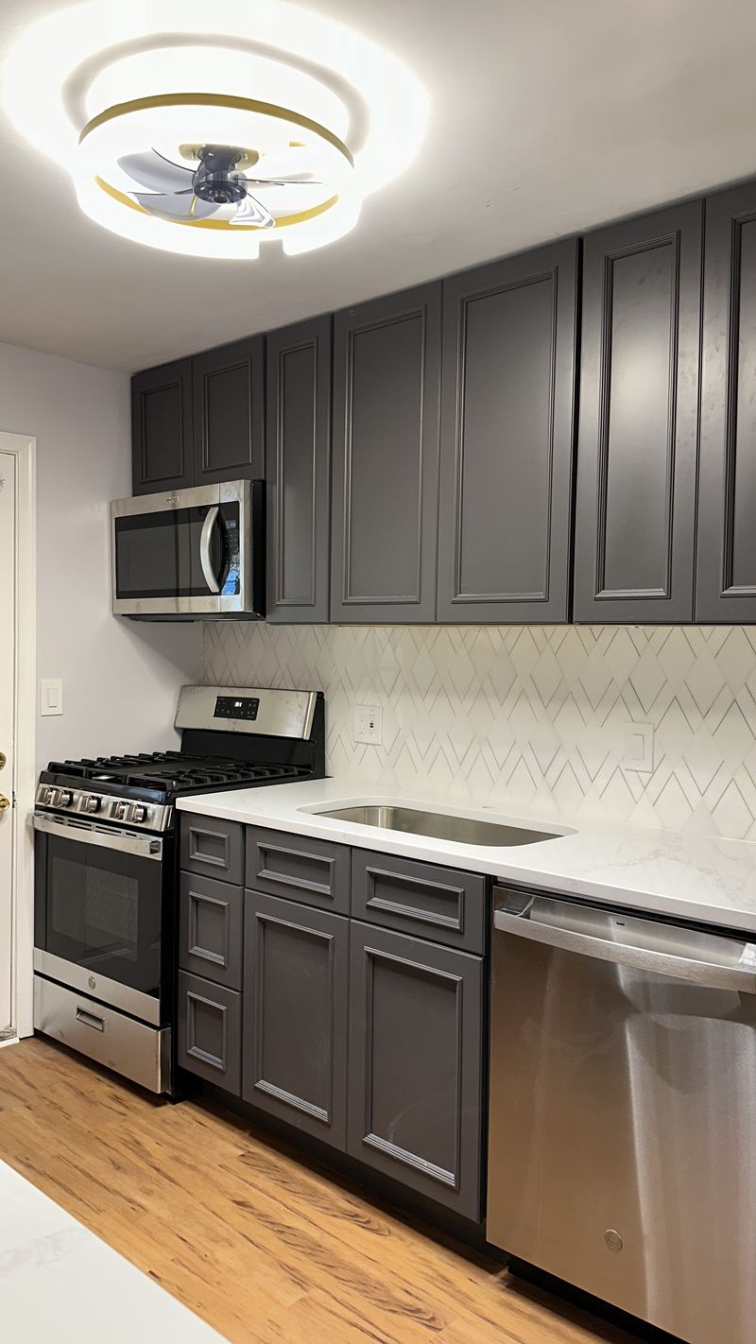
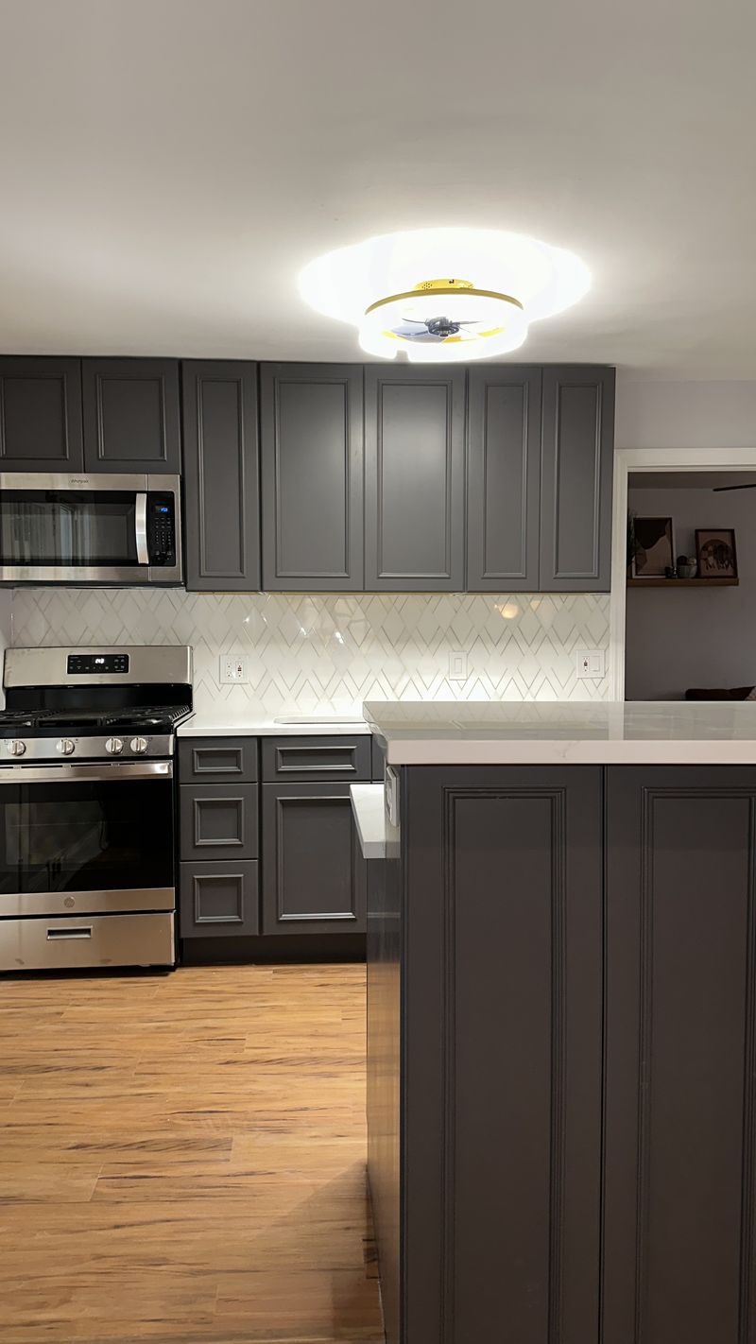
This kitchen was closed off from the rest of the home by a wall. The homeowners wanted one open space where cooking, eating and living happen together. We removed the wall, took the old kitchen down to the studs and subfloor, and rebuilt it as a single open room in about three weeks. The new kitchen pairs charcoal shaker cabinets that run to the ceiling with gold hardware, a white marble-look countertop, a white chevron tile backsplash and a new island that ties the kitchen to the living area.
Project details
- Scope
- Wall removal, full kitchen gut, new cabinets and island, countertops, backsplash, lighting
- Duration
- About 3 weeks
From Demolition to Finished Kitchen
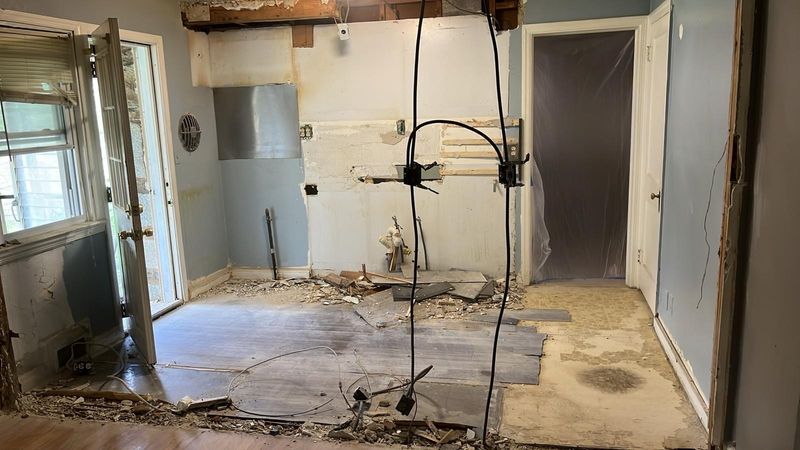
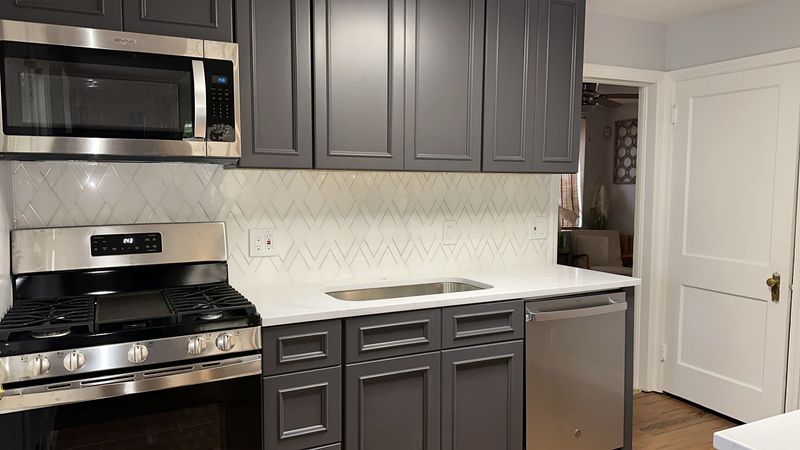
Planning a similar project? See our kitchen remodeling services.
Eleven Steps
Construction Sequence
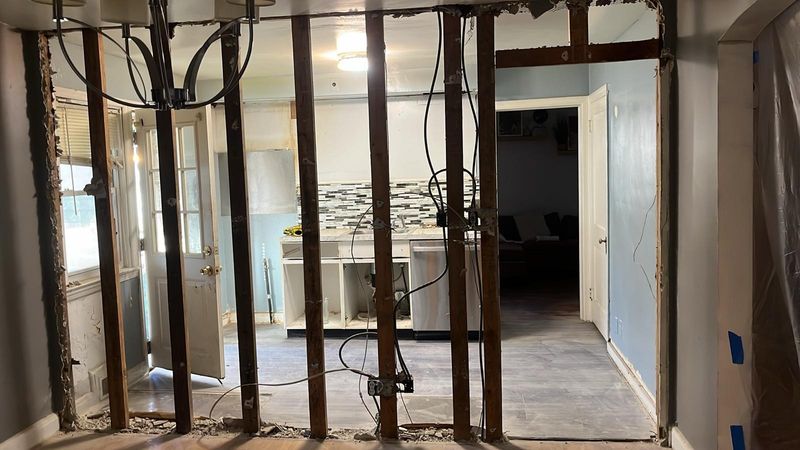 01
The wall between the kitchen and the living area, opened to the studs
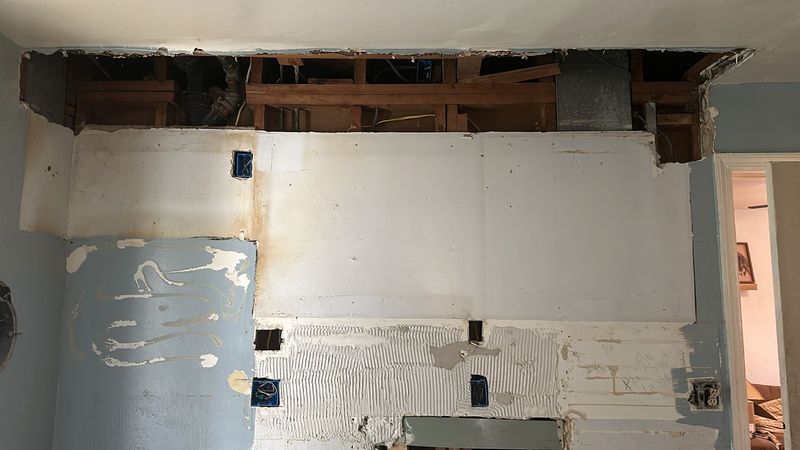 02
Ceiling and soffit opened for the new layout
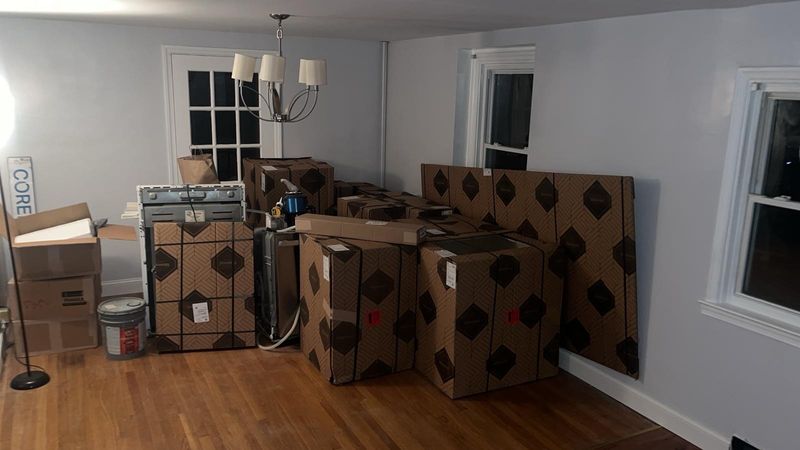 03
Cabinets and appliances delivered and staged
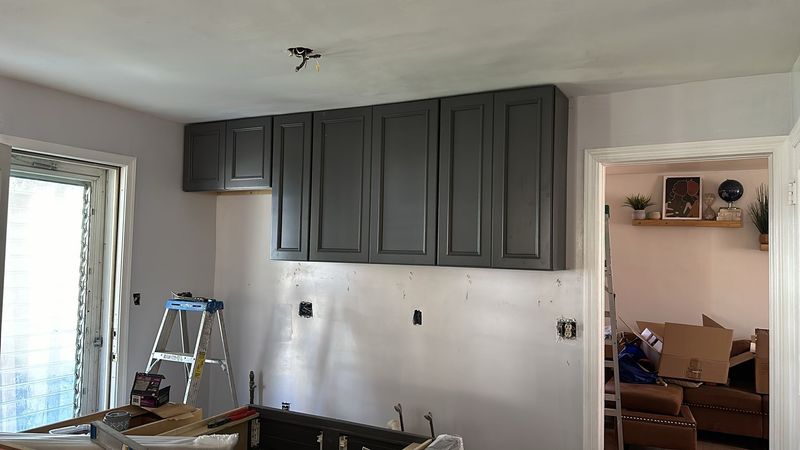 04
Upper cabinets installed to the ceiling
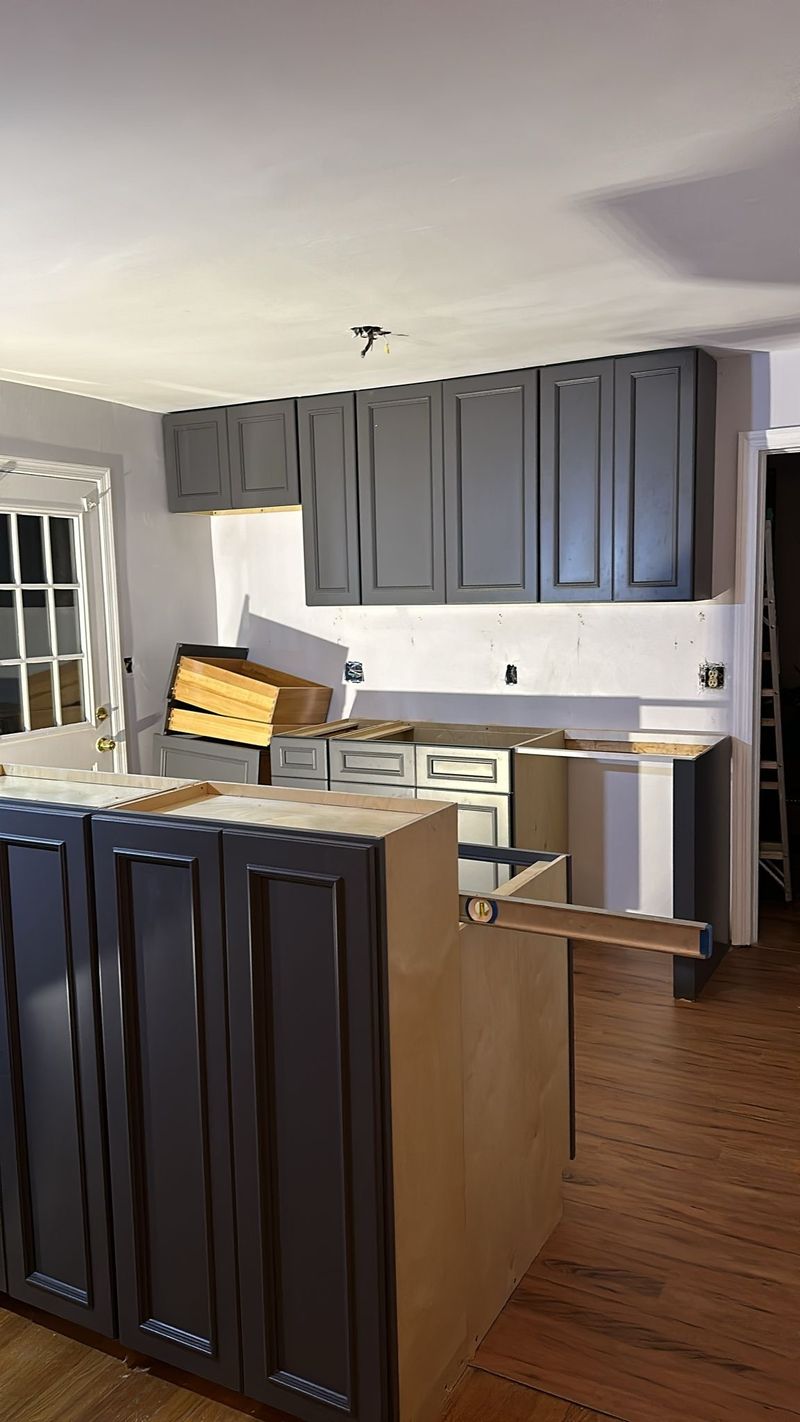 05
Base cabinets set and leveled
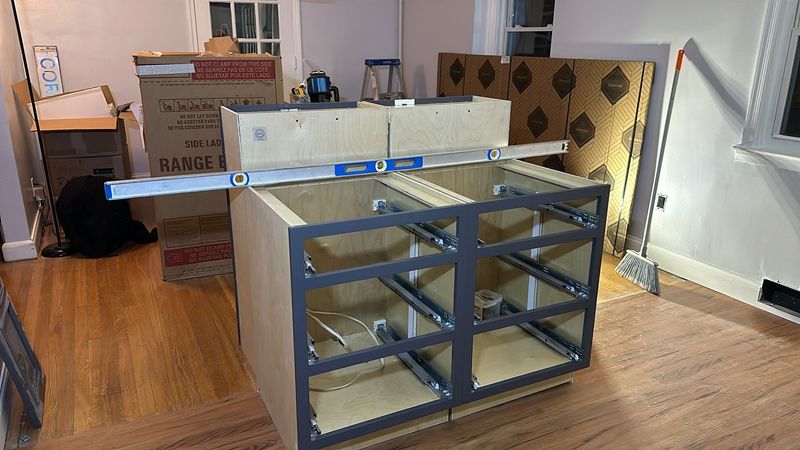 06
Island cabinets set and leveled
 07
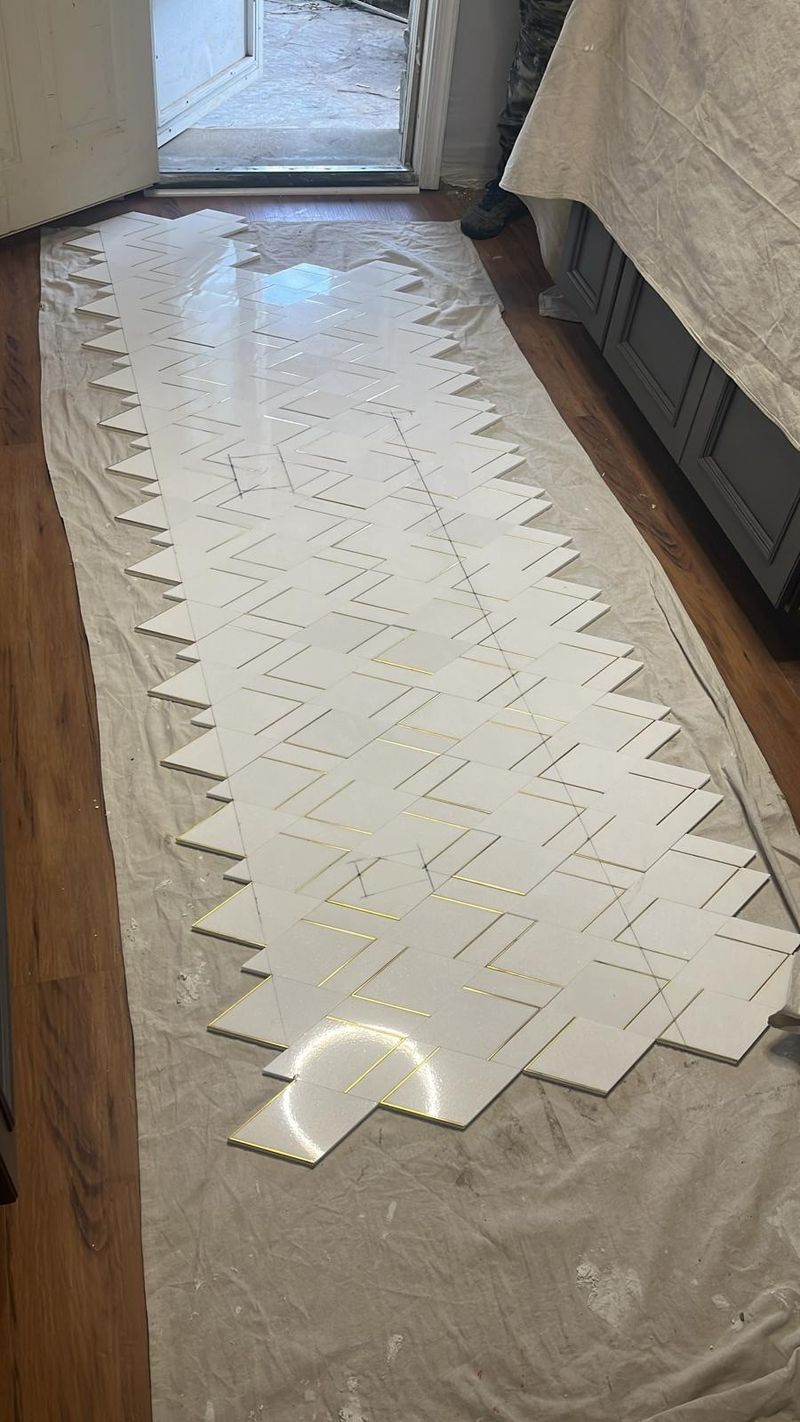
Chevron backsplash tile laid out to plan the pattern
 08
Countertop, sink and backsplash installed
 09
Range wall with gas range, over-the-range microwave and dishwasher
 10
The new island opens to the living space
 11
New ceiling light over the finished kitchen
 12
View over the island to the range wall
Start a Conversation
Plan Your Kitchen Remodel
Tell us what is not working in your current kitchen and what you want the finished room to make possible.
Get a Free Quote