
DYS Construction AZ LLC
Home Remodeling in DC Ranch, Scottsdale
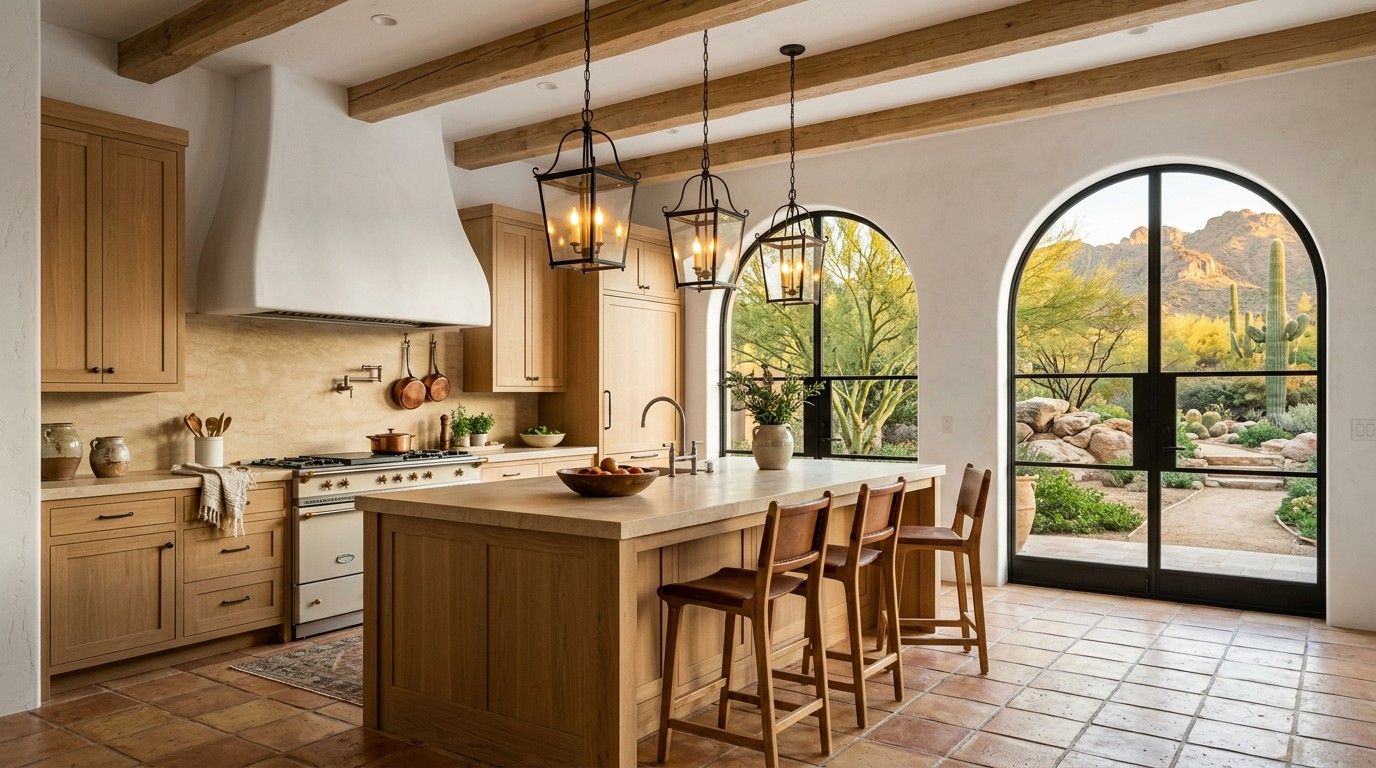
DC Ranch sits in North Scottsdale, where homes are larger and generally newer than those closer to the city's center. A remodel here is usually about refinement and flow rather than rescue, and the planning has its own particular rhythm.
Get a Free QuoteNo design fee. No in-home sales pitch. Submit a form Monday–Friday before 2 PM Arizona time and we'll call you back the same business day. Otherwise, you'll hear from us the next business day.
Homes in DC Ranch
The community was developed from the 1990s onward in phases, so you will find a range of builders, styles and vintages within it. Many houses are semi custom or custom, with Southwestern, Mediterranean or contemporary desert architecture, generous lots and views toward the McDowell Mountains.
Layouts tend to be open, with high ceilings, a large kitchen that faces the great room, and a separate primary suite. Finish packages from earlier phases can now look dated, particularly honey toned cabinetry, travertine and tumbled stone, and builder grade lighting.
A newer construction date does not confirm the condition of the systems behind the walls. Maintenance and earlier alterations matter as well. Review the existing services alongside design decisions, material lead times and approvals rather than assuming the original installation will suit a new plan.
Scale deserves a mention. A large home can make a kitchen look underbuilt even when the cabinets are in good shape, because the room simply has to do more. Ceiling height, sightlines to the great room and the path to the patio all influence what feels right.
Desert light and heat shape choices too. West facing glass, bright afternoons and warm exterior temperatures affect how finishes read and how comfortable a room stays, so we ask you to view samples where they will live.
What homeowners here usually remodel
Kitchens usually top the list. Owners ask about larger or reshaped islands, custom cabinetry, upgraded appliance packages, better pantry storage and lighting that suits tall ceilings. The goal is often to bring a kitchen from an earlier decade up to the standard of the rest of the house.
Primary baths are another opportunity. Options to discuss include a frameless shower, a freestanding tub, double vanities with useful storage and a more convenient closet connection. Where the room is spacious, consider how each fixture uses the available square footage rather than simply adding more fixtures.
Outdoor living matters a great deal in a climate like ours. Covered patios, outdoor kitchens and indoor and outdoor transitions are frequent topics. Flooring is another, since replacing worn tile with a continuous surface can make a large open plan feel calmer.
Hosting is a recurring theme. Owners ask for a kitchen that handles a crowd, with seating, a second sink or a beverage area, and a layout that keeps guests out of the cook's way. We build those wishes into the scope from the start so the price reflects them.
Permits and HOA
Scottsdale permits apply here as they do elsewhere in the city. Plumbing relocations, new circuits, gas lines and structural changes generally require a permit and inspections, and we manage that process when it is needed.
DC Ranch is a master planned community with its own design review process in general terms. We cannot state what it requires for your home. Check with your HOA before ordering materials, especially for anything visible from outside, such as windows, doors, patio structures or exterior finishes, and allow time for its review.
Timelines
For a kitchen, expect roughly 2 to 4 weeks of construction on site. Design, selections and ordering come first, with custom cabinets ordered before demolition because they can take up to about a month to arrive. For a bathroom, expect roughly 1 to 3 weeks of construction on site. Simpler remodels with the same layout are closer to 1 week; layout changes and large primary bathrooms are closer to 3 weeks. Scope and approvals decide where a given project falls within those ranges.
In a community with design review, the approval step can happen before construction, so we recommend starting that conversation early. Custom cabinetry and stone can lengthen the ordering stage, which is separate from the construction window.
Why DYS
Owner on site every project
Avi runs your project in person. You will see him on site, not a salesperson or a rotating crew lead.
One point of contact (Avi & Daniel)
You get direct numbers for Avi and Daniel from day one. Questions get answered by the people doing the work.
Written price before we start
A written scope lists what is included, with allowances for anything not yet selected, before construction begins.
No design fee, no sales pitch
We walk your home, listen, and give you a project range at no cost. No pressure, no in-home sales presentation.
Frequently Asked Questions
Client Reviews
What Clients Say
“You would never know the wet bar area had previously been sunken, and the new powder room and walk-in closet look like they were always part of the original floor plan.”
“They were really respectful of our schedule and budget, and we are very happy with the quality of the work and professionalism. Will definitely hire them again!”
Ready to talk through your DC Ranch project?
Tell us about the home and the room. We will review it with you and outline next steps.
Get a Free QuoteCall (480) 772-0164 or send a text message
No design fee. No in-home sales pitch. Submit a form Monday–Friday before 2 PM Arizona time and we'll call you back the same business day. Otherwise, you'll hear from us the next business day.
Tell us about your project
No design fee. No in-home sales pitch.