
DYS Construction AZ LLC
Home Remodeling in McCormick Ranch, Scottsdale
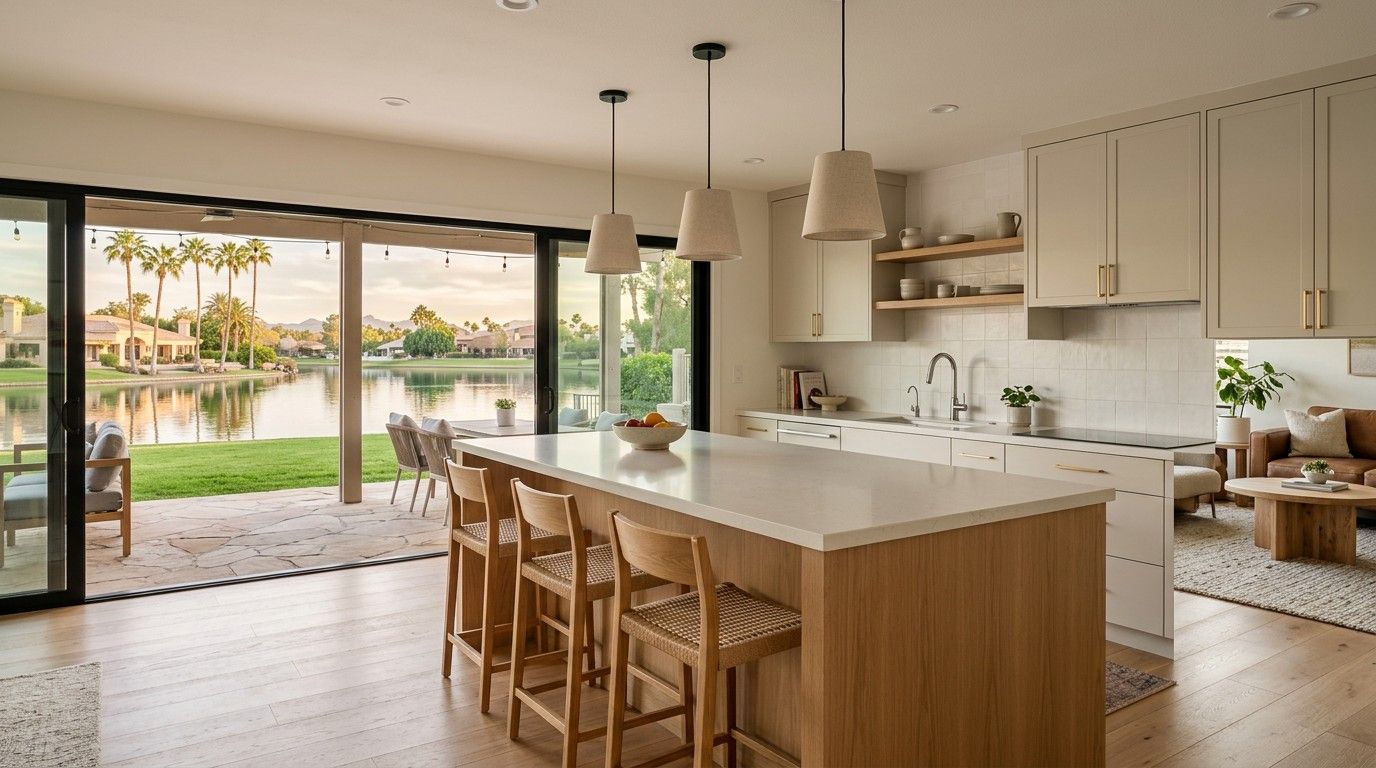
McCormick Ranch is one of Scottsdale's established planned communities, and its homes now carry decades of daily use. If you are weighing a kitchen or bathroom update here, this page explains what the neighborhood's housing usually calls for and how a remodel tends to unfold.
Get a Free QuoteNo design fee. No in-home sales pitch. Submit a form Monday–Friday before 2 PM Arizona time and we'll call you back the same business day. Otherwise, you'll hear from us the next business day.
Homes in McCormick Ranch
The community was laid out around lakes, greenbelts and golf, and much of the housing went up in the 1970s and 1980s. Many houses are single story, with a mix of patio homes and townhomes alongside them. Framed construction and masonry can both appear in homes of this era. Every home differs, so treat this as a general picture rather than a rule.
Floor plans from that period often keep rooms distinct. A kitchen may sit behind a wall or a half wall, with a separate dining area and a family room that is visible only through a doorway. Ceilings are frequently lower than in newer builds, and soffits above the cabinets are common.
Behind the finishes, original plumbing, wiring and bathroom fixtures may be approaching the end of their useful lives. We cannot know what a particular house contains until we see it, which is why the first visit is a walkthrough rather than a quote by phone.
If you intend to stay in the lakeside setting for the long term, consider durability and daily convenience alongside appearance. Easier access, comfortable lighting and storage you can reach become useful priorities when planning a home for changing needs.
What homeowners here usually remodel
Kitchens come first for many owners. The typical wish is to open the cooking area toward the living space, gain counter room, and replace worn cabinetry and appliances with something that suits how the household cooks today. Whether a wall can come out depends on what it carries, so we check before promising anything.
Primary bathrooms are another useful focus. Homes of this age may have a tub and shower combination and a single vanity. Consider a larger walk in shower, better storage, improved ventilation and surfaces that are easier to clean.
Flooring often joins the list, because new surfaces tie a remodeled kitchen to the rooms around it. Outdoor living comes up as well, since lakeside and garden facing patios are a big part of life here. A covered seating area or a refreshed patio can extend the usable footprint of a modest house.
Permits and HOA
In Scottsdale, work that moves plumbing, adds electrical circuits or changes structure generally needs a City of Scottsdale permit and inspections. Simple cosmetic updates may not. We confirm which applies to your scope, prepare the submission and schedule the inspections when a permit is required.
McCormick Ranch has community associations, and some homes may also fall under a sub association. We cannot tell you what yours requires. Check with your HOA about architectural review, particularly for exterior, visible or shared wall changes, and ask what documents the board wants before you set a start date.
Timelines
A kitchen typically takes 2 to 4 weeks of construction on site. Design, selections and ordering happen before demolition; custom cabinets can take up to about a month to arrive, so we order them first. A bathroom typically takes 1 to 3 weeks of construction on site. Simpler remodels with the same layout are closer to 1 week; layout changes and large primary bathrooms are closer to 3 weeks. Both ranges depend on scope and on approvals, so a project that moves walls or plumbing in an older house may land toward the longer end.
Those windows do not include the design and ordering stage that comes first. You receive a written schedule before work begins.
Why DYS
Owner on site every project
Avi runs your project in person. You will see him on site, not a salesperson or a rotating crew lead.
One point of contact (Avi & Daniel)
You get direct numbers for Avi and Daniel from day one. Questions get answered by the people doing the work.
Written price before we start
A written scope lists what is included, with allowances for anything not yet selected, before construction begins.
No design fee, no sales pitch
We walk your home, listen, and give you a project range at no cost. No pressure, no in-home sales presentation.
Frequently Asked Questions
Client Reviews
What Clients Say
“Avi at DYS is amazing! He converted my bath tub to a beautiful walk-in shower at a very reasonable price. He told me upfront the cost and the time to complete the work.”
“They were really respectful of our schedule and budget, and we are very happy with the quality of the work and professionalism. Will definitely hire them again!”
Ready to talk through your McCormick Ranch project?
Tell us about the home and the room. We will review it with you and outline next steps.
Get a Free QuoteCall (480) 772-0164 or send a text message
No design fee. No in-home sales pitch. Submit a form Monday–Friday before 2 PM Arizona time and we'll call you back the same business day. Otherwise, you'll hear from us the next business day.
Tell us about your project
No design fee. No in-home sales pitch.