
DYS Construction AZ LLC
Home Remodeling in Gainey Ranch, Scottsdale
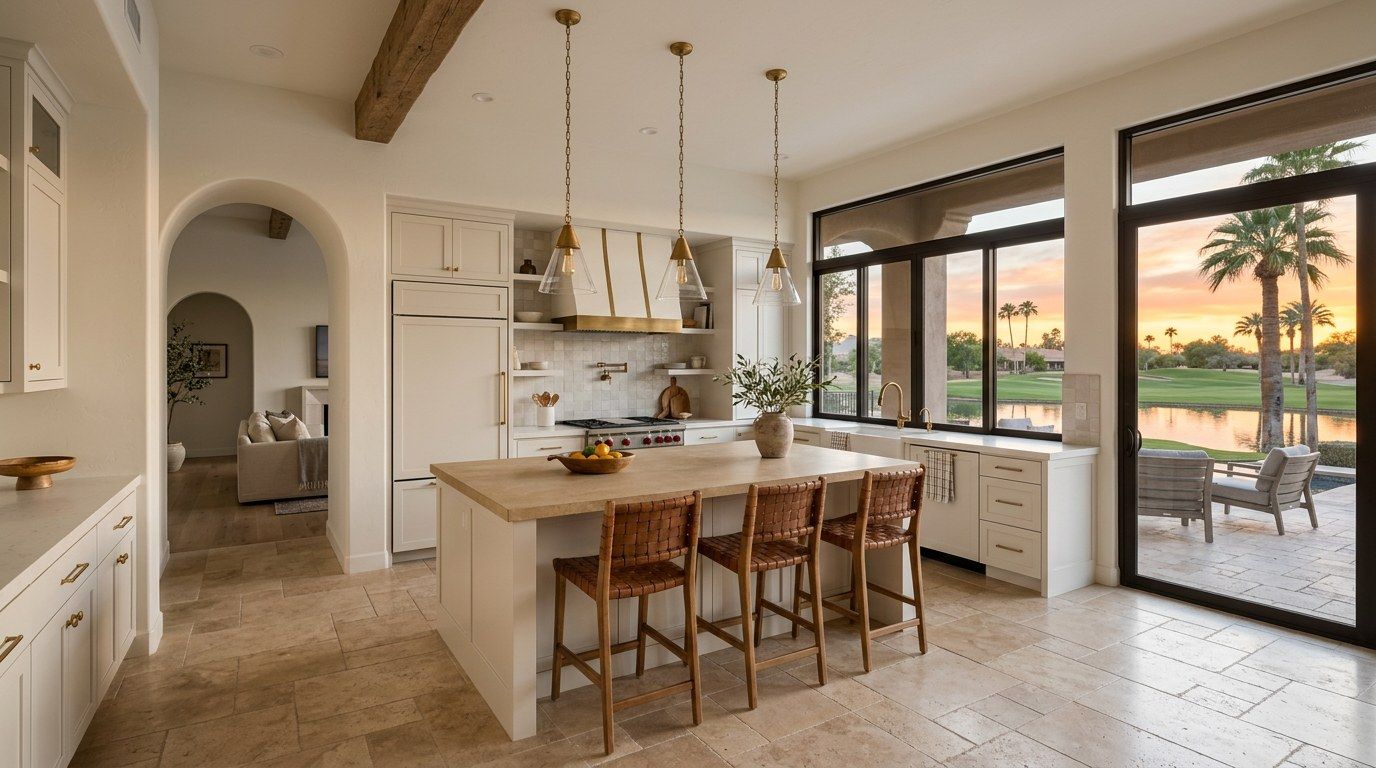
Gainey Ranch combines golf, lakes and a mix of attached and detached housing in the heart of Scottsdale. Remodeling here often means working carefully inside a shared setting, so access, neighbors and approvals get as much thought as the design.
Get a Free QuoteNo design fee. No in-home sales pitch. Submit a form Monday–Friday before 2 PM Arizona time and we'll call you back the same business day. Otherwise, you'll hear from us the next business day.
Homes in Gainey Ranch
Development took place mainly in the late 1980s and 1990s. The community includes villas, condominiums and townhome style residences, as well as larger single family homes. Many carry a stucco exterior and Southwestern or Mediterranean styling typical of that period.
Interiors from that time often include arched openings, soffits, tile counters, oak or maple cabinetry and carpet or tile in a limited palette. Condominium and villa layouts may be compact, with a kitchen tucked beside the dining area and a primary bath that is functional but dated.
When homes share walls, floors or utilities, the building itself affects what is practical. We look at where plumbing stacks sit and how work may reach neighbors before suggesting a layout.
Because these communities were built as a coordinated whole, the exteriors often look alike even when interiors differ widely. Owners value that consistency, which is one reason most of the effort goes into the inside of the home.
Buyers and long term residents alike tend to prefer a bright, current interior that still suits the setting. A light, simple palette and well planned lighting go a long way in rooms with limited windows.
What homeowners here usually remodel
Kitchens are a frequent starting point. Owners often want to remove soffits, lighten the cabinetry, add usable counter space and improve lighting. In a smaller footprint, careful storage planning can matter more than adding square footage.
Primary bathrooms follow. Updates commonly include replacing a corner tub with a walk in shower, new tile, better vanities and quieter ventilation. Because these rooms may be small, the layout should be deliberate.
Flooring is another common project. Replacing carpet or aging tile throughout can modernize a villa without touching the walls. Where homes have patios or courtyards, owners sometimes refresh those spaces as well, within whatever the community allows.
Storage deserves attention in a smaller footprint. Deep drawers, a tall pantry cabinet and accessible corners can improve kitchen use. In bathrooms, compare a recessed niche, a floating vanity or a pocket door with larger changes, checking clearances and wall construction before deciding.
Outdoor and enclosed patios deserve thought as well. Even a small courtyard becomes a real extension of the home with the right flooring, shade and lighting, provided the community allows the change.
Permits and HOA
City of Scottsdale permits apply when a project moves plumbing, adds circuits or alters structure. We determine whether yours needs one, handle the application and arrange the inspections when required.
In communities with shared buildings, the association may set rules about work hours, elevator or parking use, noise, debris and which changes need approval. Rules vary by community and by building, so check with your HOA early. We then plan deliveries and work around whatever it tells you.
Timelines
Typical kitchen construction runs about 2 to 4 weeks on site. Design, selections and ordering happen first; we order custom cabinets before demolition because they can take up to about a month to arrive. A bathroom typically takes about 1 to 3 weeks of construction on site. Simpler remodels with the same layout are closer to 1 week; layout changes and large primary bathrooms are closer to 3 weeks. Scope and approvals shape the final number.
Where access is restricted or hours are limited, we confirm that up front and reflect it in the written schedule, rather than discovering it midway through construction.
Shared buildings also call for good communication. We tell you and, where appropriate, your neighbors what to expect, when deliveries arrive, and who to call if something comes up. Clear notice up front prevents most friction later.
Why DYS
Owner on site every project
Avi runs your project in person. You will see him on site, not a salesperson or a rotating crew lead.
One point of contact (Avi & Daniel)
You get direct numbers for Avi and Daniel from day one. Questions get answered by the people doing the work.
Written price before we start
A written scope lists what is included, with allowances for anything not yet selected, before construction begins.
No design fee, no sales pitch
We walk your home, listen, and give you a project range at no cost. No pressure, no in-home sales presentation.
Frequently Asked Questions
Client Reviews
What Clients Say
“You would never know the wet bar area had previously been sunken, and the new powder room and walk-in closet look like they were always part of the original floor plan.”
“Avi at DYS is amazing! He converted my bath tub to a beautiful walk-in shower at a very reasonable price. He told me upfront the cost and the time to complete the work.”
Ready to talk through your Gainey Ranch project?
Tell us about the home and the room. We will review it with you and outline next steps.
Get a Free QuoteCall (480) 772-0164 or send a text message
No design fee. No in-home sales pitch. Submit a form Monday–Friday before 2 PM Arizona time and we'll call you back the same business day. Otherwise, you'll hear from us the next business day.
Tell us about your project
No design fee. No in-home sales pitch.